
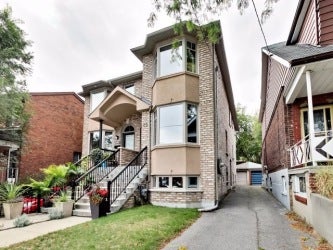
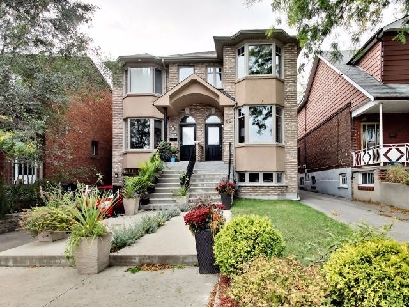
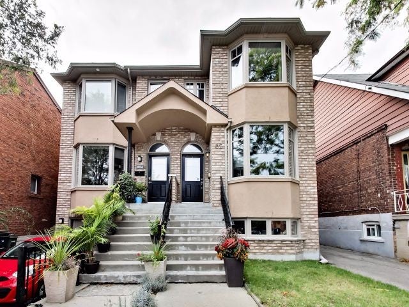
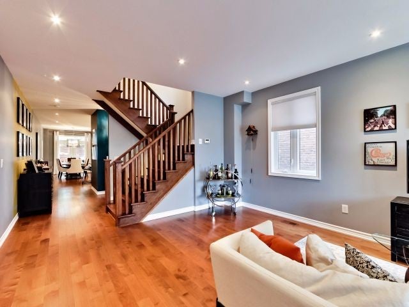
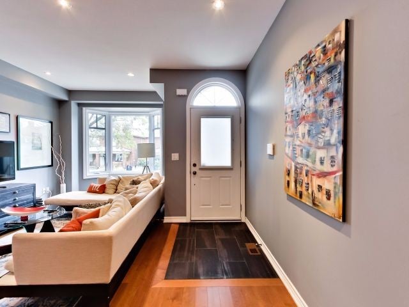
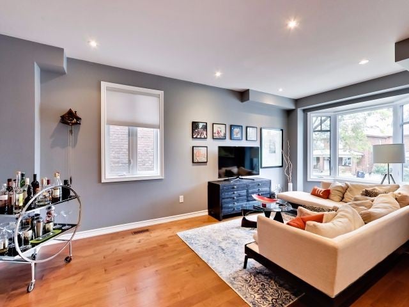
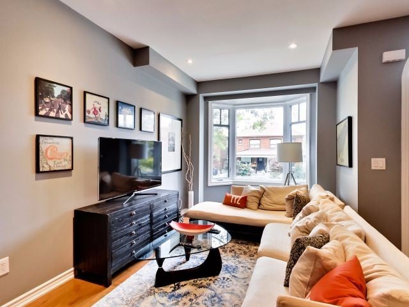
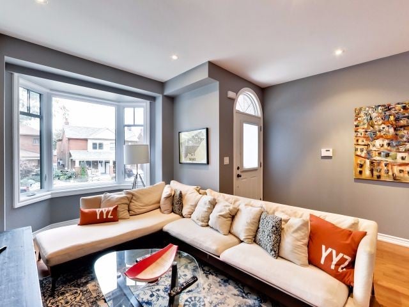
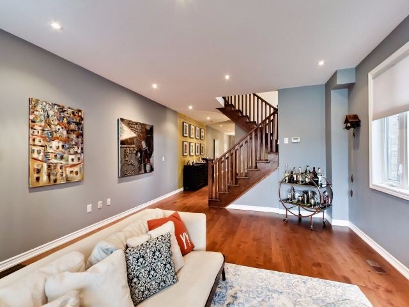
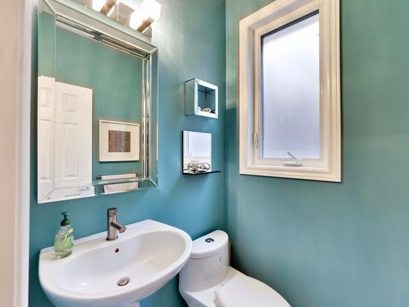
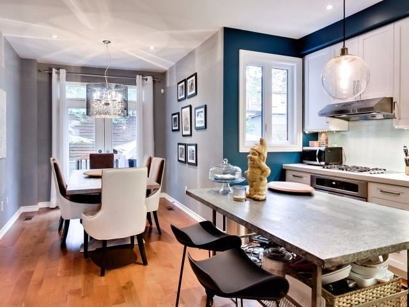
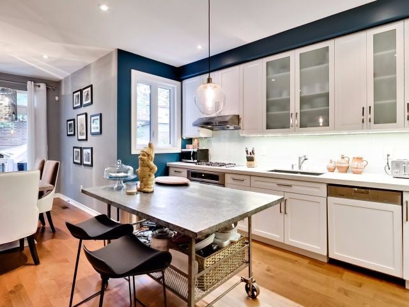
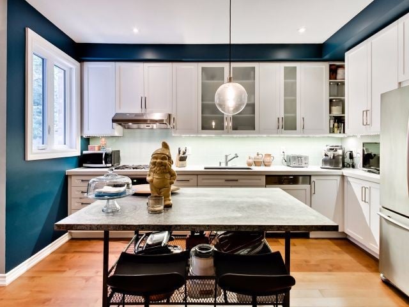
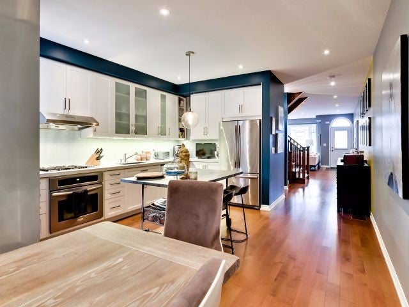
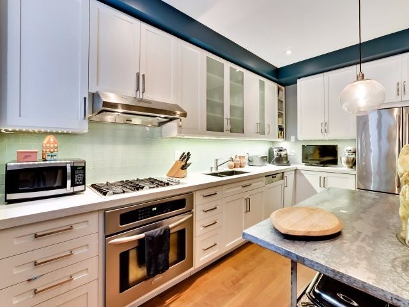
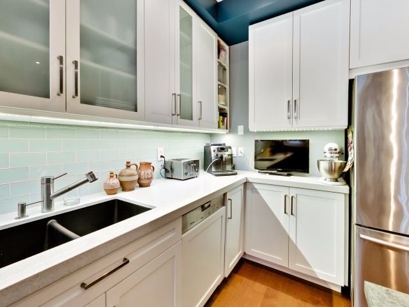
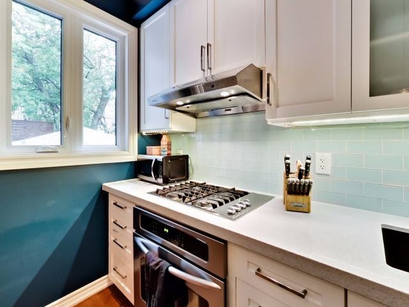
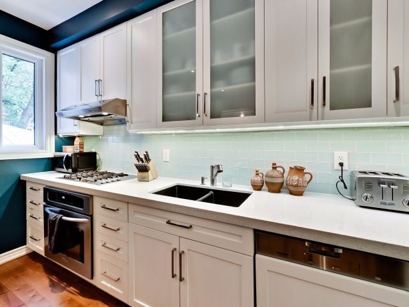
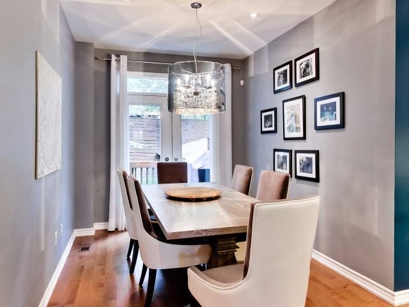
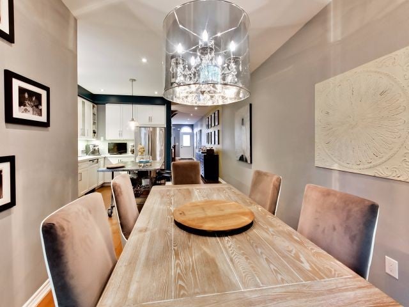
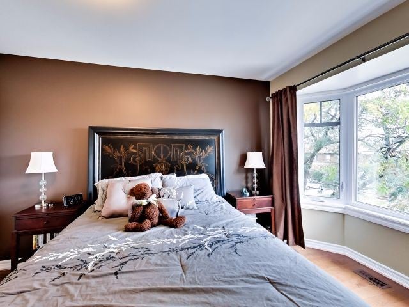
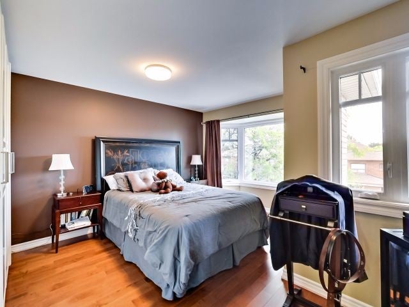
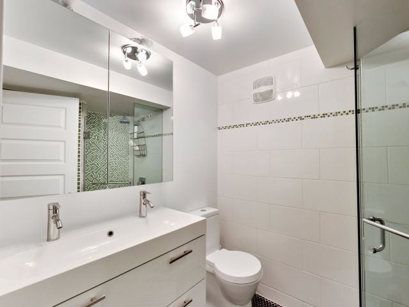
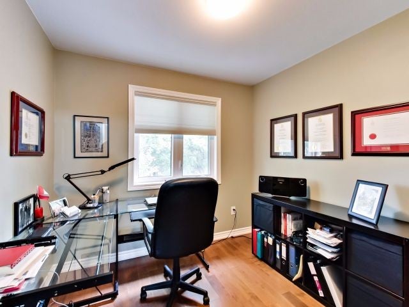
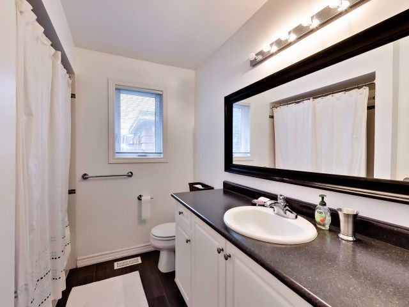
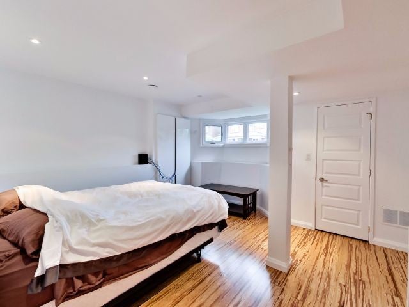
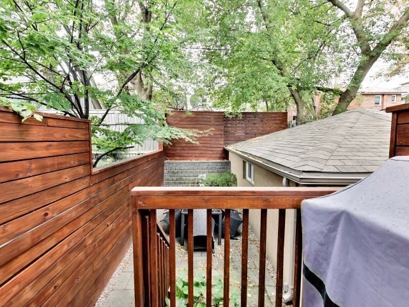
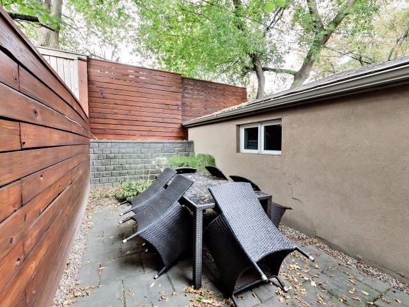
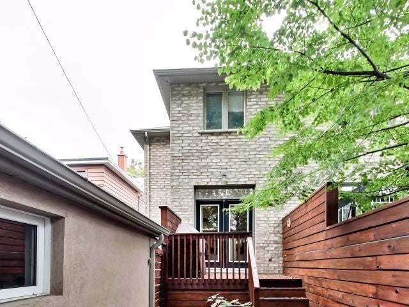
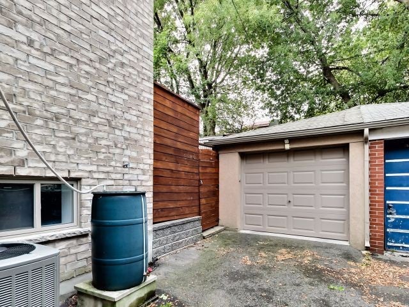
Sleek 12 Yr Old Custom Built Home W/ Nearly 2,500 Sq Ft Of Living Space. Open Concept Mn Flr Feat Contemporary Kitchen W/Quartz Counters, Glass Backsplash & Out To Secluded Outdoor Space Ideal For Entertainers. Spacious Master W/ Bay Window & 4Pc Ensuite. Hrdwd Flrs Throughout, New Windows & Garage. This Executive Rental Will Not Disappoint! Steps To St Clair Streetcar & Ossington Bus. 20Mins To Downtown. Walking Distance To Parks, Great Schools & Shops
Fridge, Gas Range, B/I Oven, B/I Dishwasher, Microwave, Washer, Dryer, All Elfs, All Window Coverings, Gb&E, Cac. Tenant Pays Heat, Hydro & Water. 5Min Walk To Restaurant Mile On St Clair W(Ferro, Rushton, Stockyards Etc) & Wychwood Barns
Fridge, Gas Range, B/I Oven, B/I Dishwasher, Microwave, Washer, Dryer, All Elfs, All Window Coverings, Gb&E, Cac. Tenant Pays Heat, Hydro & Water. 5Min Walk To Restaurant Mile On St Clair W(Ferro, Rushton, Stockyards Etc) & Wychwood Barns
Address
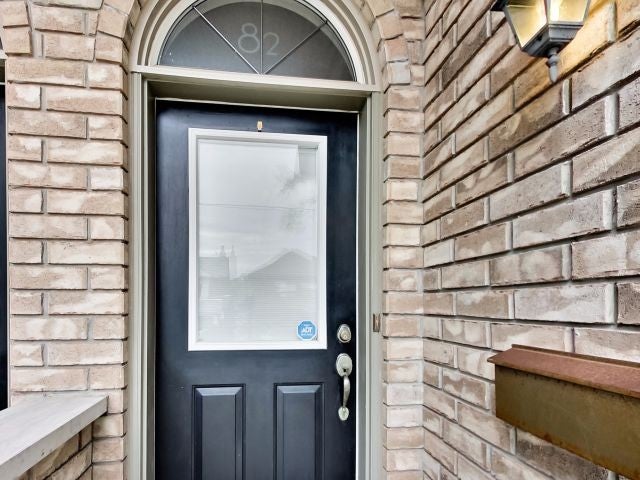
82 Robina Avenue
List Price
$4,500
Property Type
Residential
Type of Dwelling
Single Family
Style of Home
2 Storey
Transaction Type
Sale
Area
Ontario
Sub-Area
Toronto
Bedrooms
3 + 1
Bathrooms
4
Half Bathrooms
1
Lot Size
20 x 105.5 Feet
MLS® Number
XXX
Listing Brokerage
Royal LePage Signature Realty, Brokerage* - Bathurst - Toronto
Heat Type
Forced Air-Gas
Construction Materials
Brick
Water Source
Municipal
Sewer
Municipal Sewer Connected