
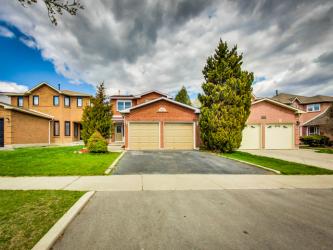
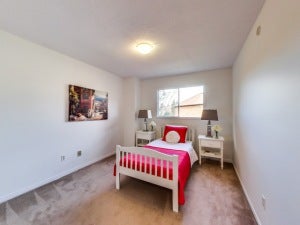
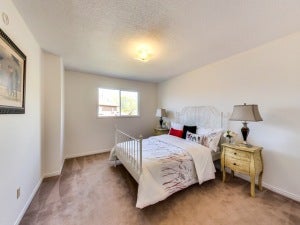
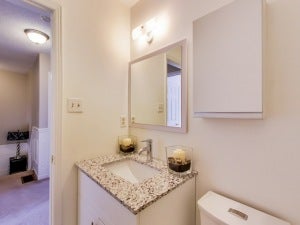
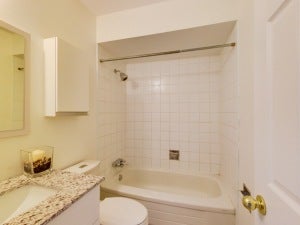
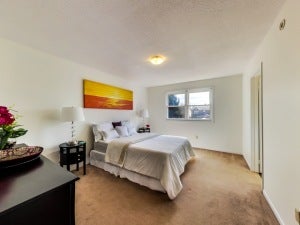
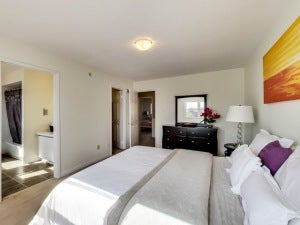
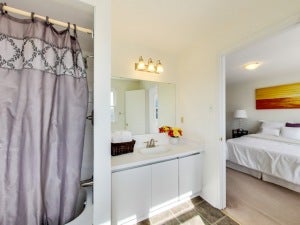
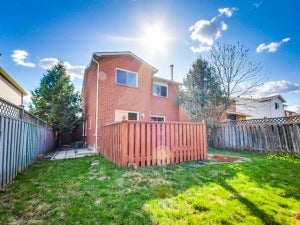
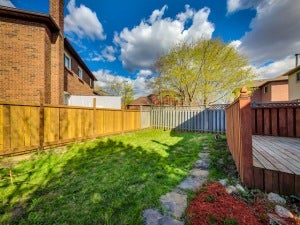
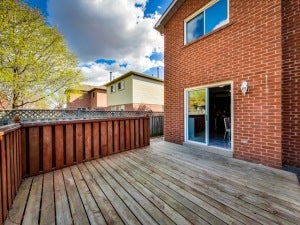
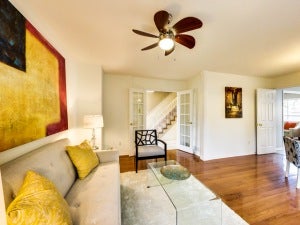
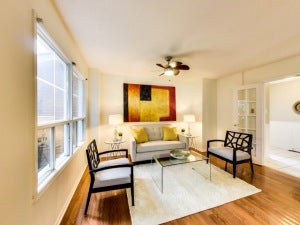
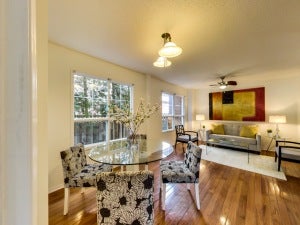
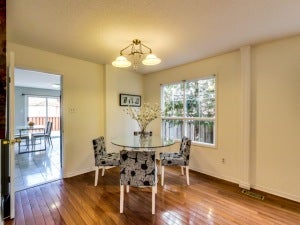
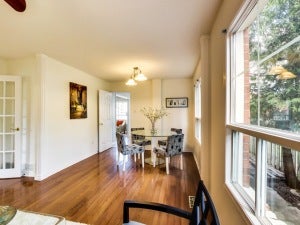
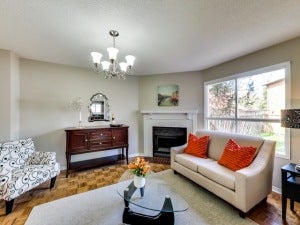
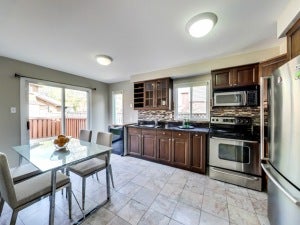
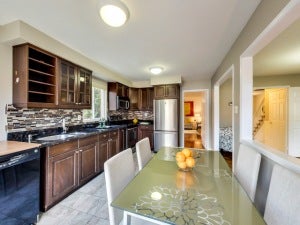
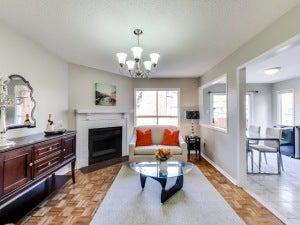
This Updated Solid Brick 3+1 Home Features A Reno'd Kitchen With Granite Counters, Glass Backsplash & Stainless Steel Appliances. Large Master With 5Pc Ensuite & Walk-In Closet. Cozy Main Floor Family Room! Backyard With Large Deck. 2 Updated Bathrooms, Hardwood Floors, Freshly Painted, Furnace(2013), Basement Apartment, & Double Garage With Double Driveway. Close To Go Station, 401/407/403 Highways, Shopping & Schools.
2 Fridges 2 Stoves 2 Microrangehoods Dishwasher Washer Dryer All Elfs Broadloom Where Laid Gb&E Cac Hwt. Seller Does Not Warrant The Retrofit Status Of Bsmt Apt. Floor Plans & Brochure Available.
Open House May 9&10 2-4Pm
2 Fridges 2 Stoves 2 Microrangehoods Dishwasher Washer Dryer All Elfs Broadloom Where Laid Gb&E Cac Hwt. Seller Does Not Warrant The Retrofit Status Of Bsmt Apt. Floor Plans & Brochure Available.
Open House May 9&10 2-4Pm
Address
6245 Prairie Circle
List Price
$579,900
Property Type
Residential
Type of Dwelling
Single Family
Style of Home
2 Storey
Transaction Type
Sale
Area
Ontario
Sub-Area
Mississauga
Bedrooms
3 + 1
Bathrooms
4
Half Bathrooms
1
Floor Area
1,673 Sq. Ft.
Lot Size
36.02 x 109.9 Feet
MLS® Number
XXX
Listing Brokerage
Royal LePage Signature Realty, Brokerage* - Bathurst - Toronto
Tax Amount
$3,647.00
Tax Year
2014
Heat Type
Forced Air, Gas
Construction Materials
Brick
Water Source
Municipal
Sewer
Municipal