
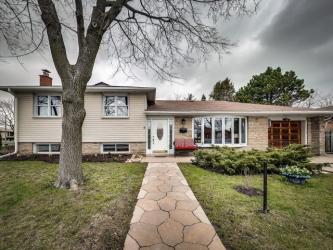
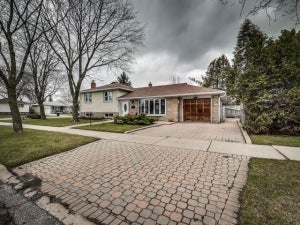
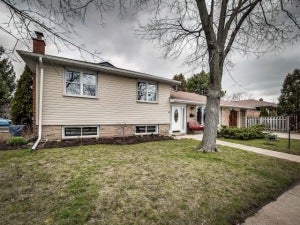
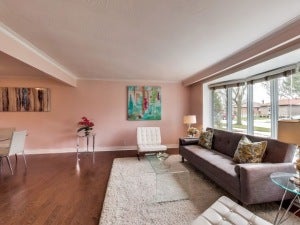
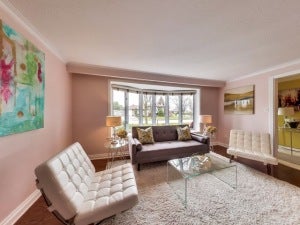
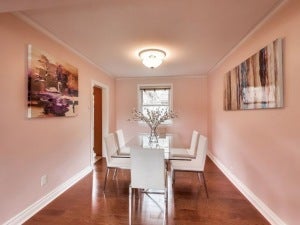
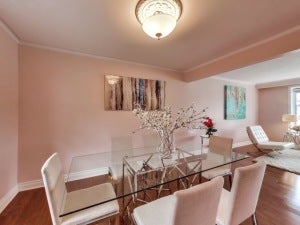
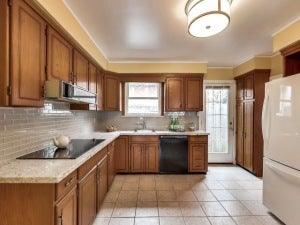
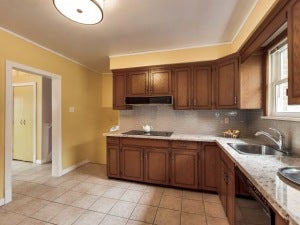
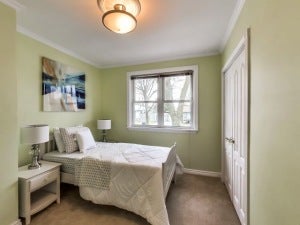
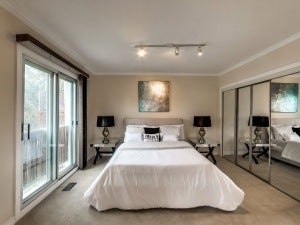
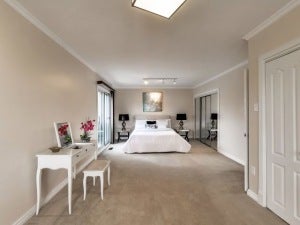
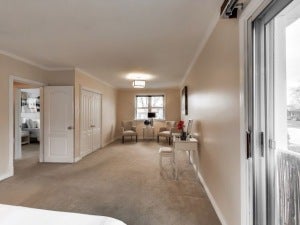
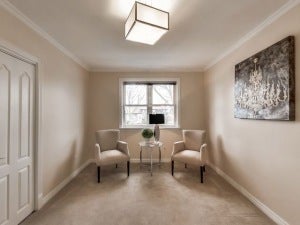
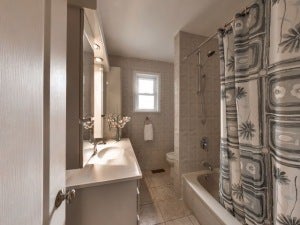
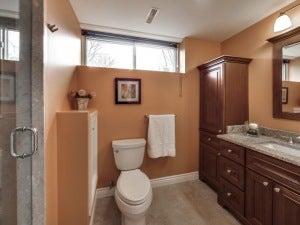
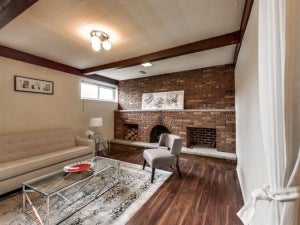
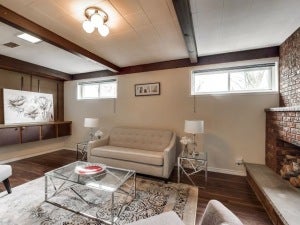
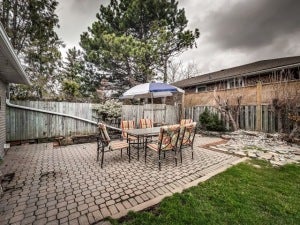
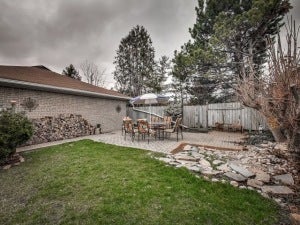
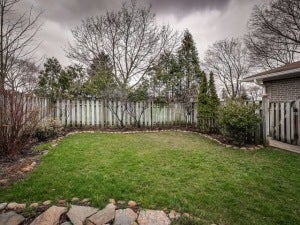
This 3br 2bath Sun Filled Home Features a Main Floor With Gleaming Hardwood Floors & Large Bay Window. Updated Kitchen Featuring New Glass Backsplash & Granite Counters. Oversized Master With Ample Closet Space & Juliette Balcony. Lower Level Includes; Large Family Room With Wood Burning Fireplace, New 4Pc Bathroom With Separate Glass Shower & Custom Cabinetry. Steps To Schools, Ttc, Hwy, Centennial Park, & Shops.
Address
8 Wareside Road
List Price
$729,000
Property Type
Residential
Type of Dwelling
Single Family
Style of Home
Side Split
Transaction Type
Sale
Area
Ontario
Sub-Area
Toronto
Bedrooms
3
Bathrooms
2
Floor Area
2,540 Sq. Ft.
Lot Size
50.08 x 122.25 Feet
MLS® Number
XXX
Listing Brokerage
Royal LePage Signature Realty, Brokerage* - Bathurst - Toronto
Tax Amount
$3,475.00
Tax Year
2015
Heat Type
Forced Air, Gas
Construction Materials
Brick, Stone
Water Source
Municipal
Sewer
Municipal