
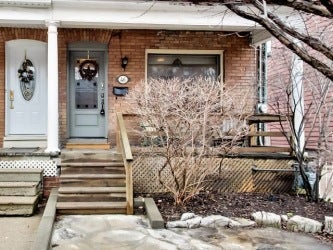
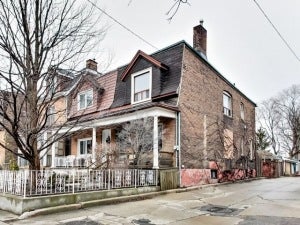
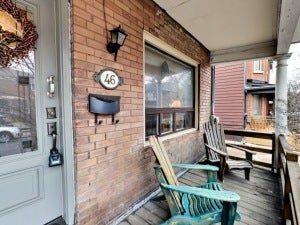
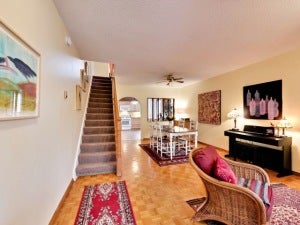
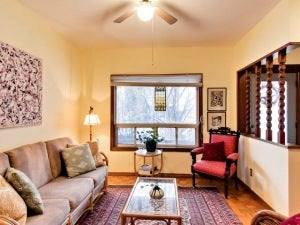
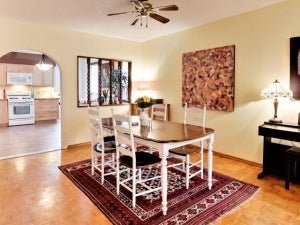
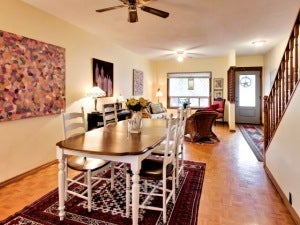
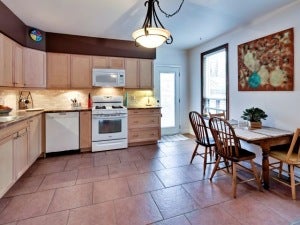
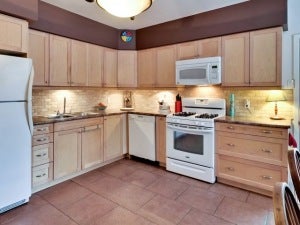
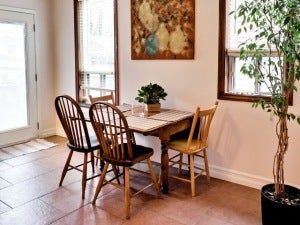
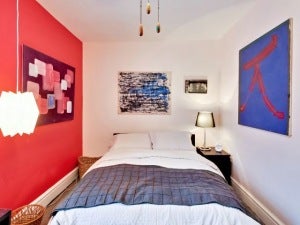
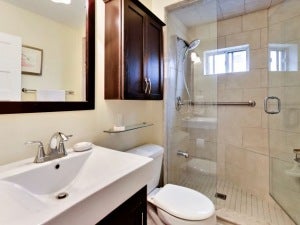
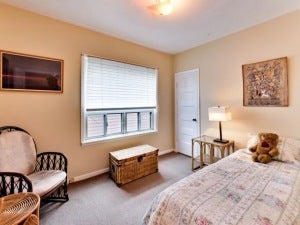
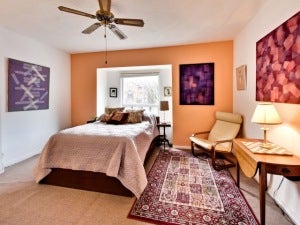
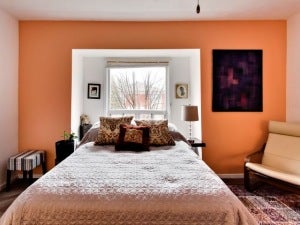
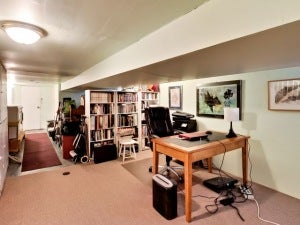
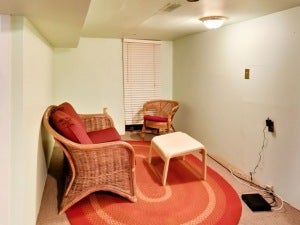
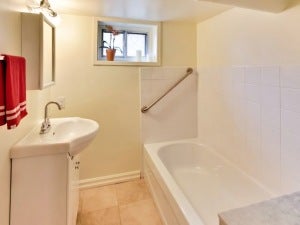
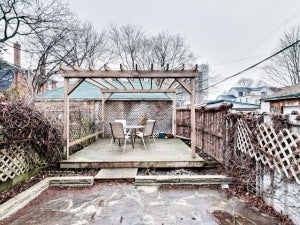
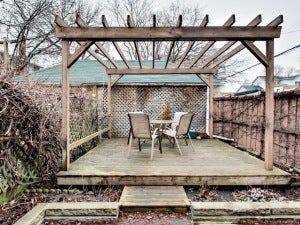
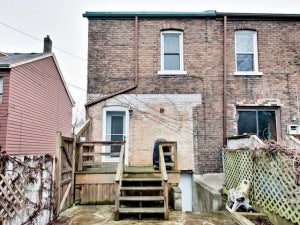
Boasting An Airy & Sun Drenched Open Plan Main Floor, With An Updated Large Eat-In Kitchen. The 2nd Level Features 3 Generous Sized Bedrooms With A Renovated Bathroom. Secluded Backyard Oasis For Those Looking For Outdoor Privacy. Steps To Roncy And Parkdale Shops. Best Of Both Worlds! Ttc And Highway Close By. Possibility Of Parking At Rear.
Fridge, Stove, Dishwasher, Range Hood, Washer, Dryer, All Elfs, All Window Coverings, Broadloom Where Laid, Gb&E. Home Inspection, Floor Plan & Brochure Available.
Offers Reviewed March 7
Open House March 4&5 2-4Pm
Fridge, Stove, Dishwasher, Range Hood, Washer, Dryer, All Elfs, All Window Coverings, Broadloom Where Laid, Gb&E. Home Inspection, Floor Plan & Brochure Available.
Offers Reviewed March 7
Open House March 4&5 2-4Pm
Address
46 Seaforth Avenue
List Price
$799,000
Property Type
Residential
Type of Dwelling
Single Family
Style of Home
2 Storey
Transaction Type
Sale
Area
Ontario
Sub-Area
Toronto
Bedrooms
3
Bathrooms
2
Lot Size
15.75 x 80 Feet
MLS® Number
XXX
Listing Brokerage
Royal LePage Signature Realty, Brokerage* - Bathurst - Toronto
Tax Amount
$3,110.00
Tax Year
2016
Heat Type
Baseboard Heaters, Electric, Forced Air, Gas
Construction Materials
Brick
Water Source
Municipal
Sewer
Municipal Sewer Connected