
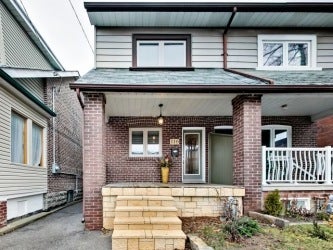
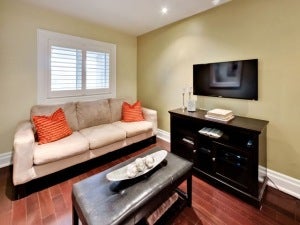
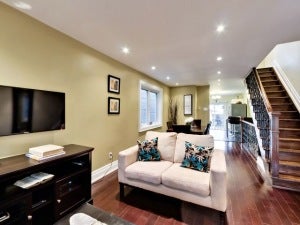
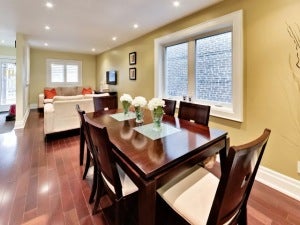
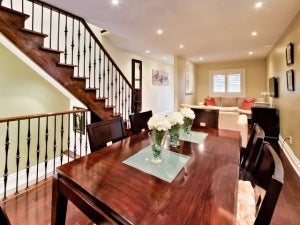
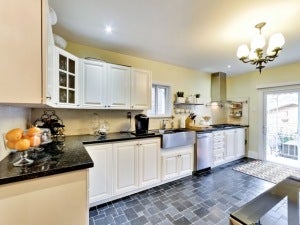
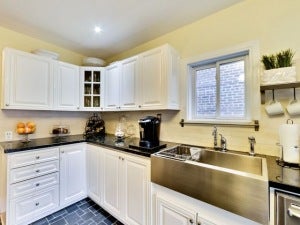
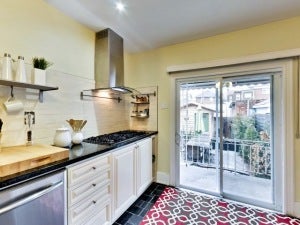
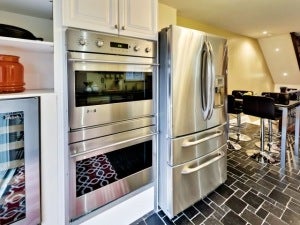
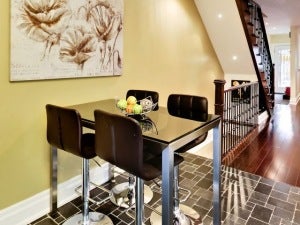
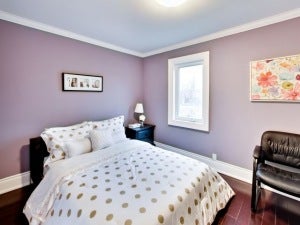
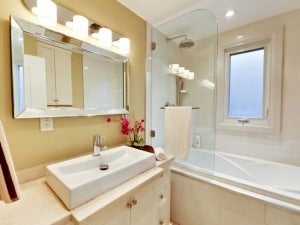
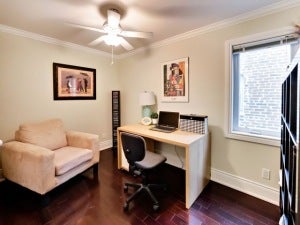
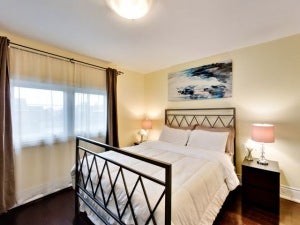
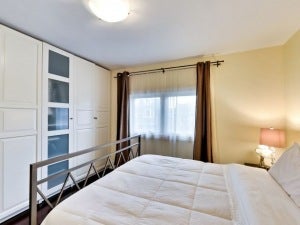
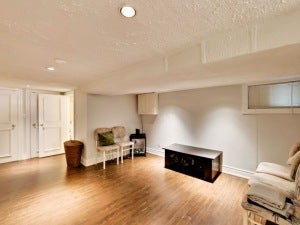
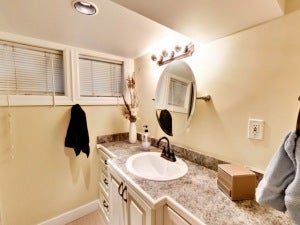
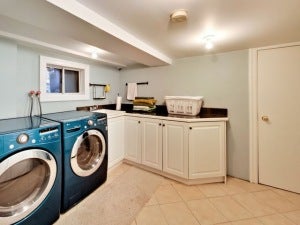
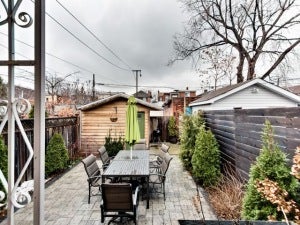
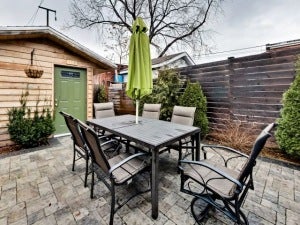
Loads Of Custom Finishes Including; Brazilian Jatoba Hardwood Floors Throughout, Chef's Kitchen With Italian Slate Floors, Granite Countertops, & Stainless Steel Appliances. 2 Reno'd Bathrooms. New Oak Staircase With Wrought Iron Railings. Backyard Oasis Boasts Detailed Interlocking Stone Work, Convenient Garden, Iron Gate & Ample Privacy. Regal Road Public School Catchment! Steps To St Clair Shops, Earlscourt Park, And TTC.
Stainless Steel Refrigerator, Dishwasher, Range Hood, B/i Oven, Wine Fridge, Gas Cooktop, Washer, Dryer, All Electrical Light Fixtures, All Window Coverings, Gas Burner And Equipment, Central Air Conditioner. Home Inspection, Floor Plan & Brochure Available.
Offers Reviewed January 23
Open House January 21 and 22 2-4pm
Stainless Steel Refrigerator, Dishwasher, Range Hood, B/i Oven, Wine Fridge, Gas Cooktop, Washer, Dryer, All Electrical Light Fixtures, All Window Coverings, Gas Burner And Equipment, Central Air Conditioner. Home Inspection, Floor Plan & Brochure Available.
Offers Reviewed January 23
Open House January 21 and 22 2-4pm
Address
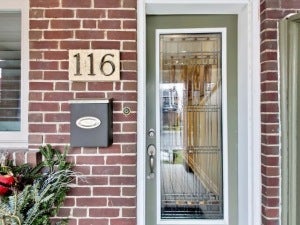
116 Peterborough Avenue
List Price
$829,000
Property Type
Residential
Type of Dwelling
Single Family
Style of Home
2 Storey
Transaction Type
Sale
Area
Ontario
Sub-Area
Toronto
Bedrooms
3
Bathrooms
2
Lot Size
19.33 x 87.88 Feet
MLS® Number
XXX
Listing Brokerage
Royal LePage Signature Realty, Brokerage* - Bathurst - Toronto
Tax Amount
$3,316.00
Tax Year
2016
Heat Type
Forced Air, Gas
Construction Materials
Aluminum Siding, Brick
Water Source
Municipal
Sewer
Municipal Sewer Connected