
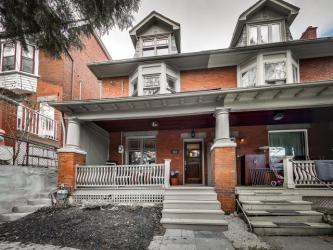
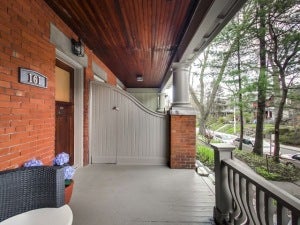
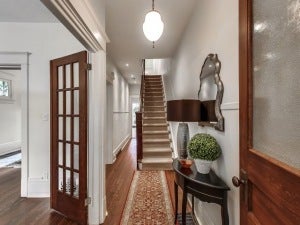
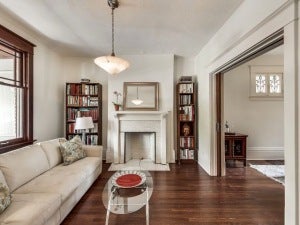
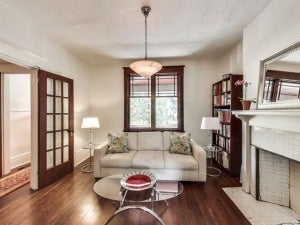
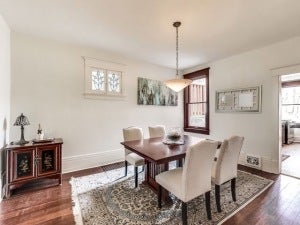
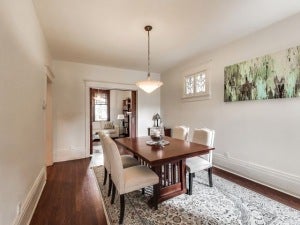
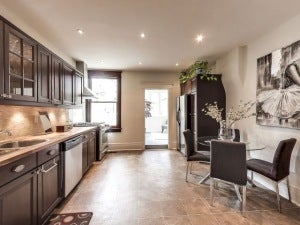
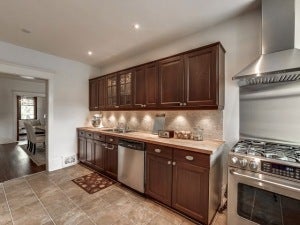
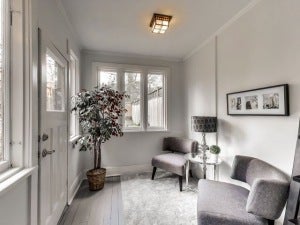
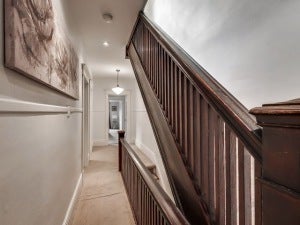
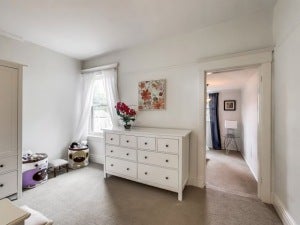
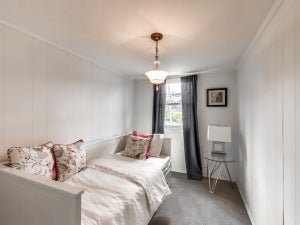
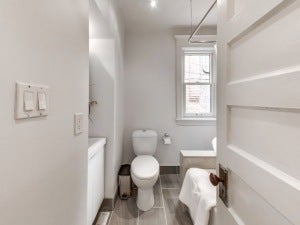
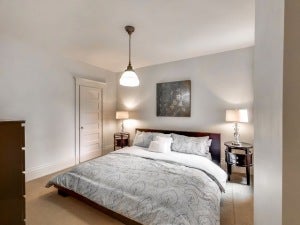
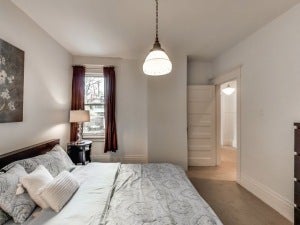
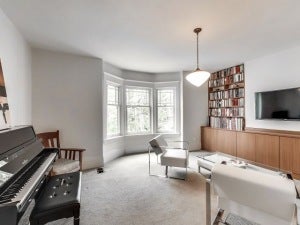
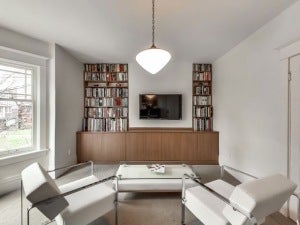
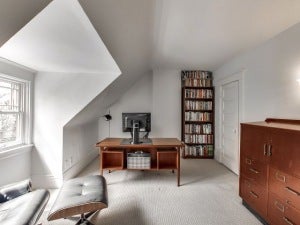
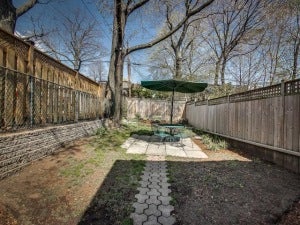
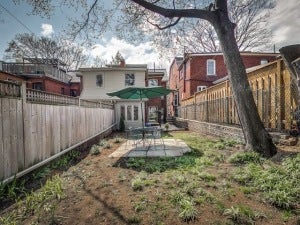
Located on a sought after street, this extra wide semi blends contemporary finishes with classic accents. Character traits include; hardwood floors, pocket doors, bay window, 9Ft ceilings & stained glass. Mixed with an updated kitchen, renovated bathroom, updated mechanics, new Pella windows & a backyard oasis make this home move-in ready. Located steps from the TTC, highway, Roncy shops, High Park & great schools!
Refrigerator, Gas Stove, Rangehood, Dishwasher, Washer, Dryer, GB&e, Cac, on demand hot water Excl: 2 elfs in tandem br. Home Inspection Floor Plan & Brochure Available.
Offers reviewed May 16
Open House May 14&15 2-4pm
Refrigerator, Gas Stove, Rangehood, Dishwasher, Washer, Dryer, GB&e, Cac, on demand hot water Excl: 2 elfs in tandem br. Home Inspection Floor Plan & Brochure Available.
Offers reviewed May 16
Open House May 14&15 2-4pm
Address
161 Glendale Avenue
List Price
$899,000
Property Type
Residential
Type of Dwelling
Single Family
Style of Home
3 Storey
Transaction Type
Sale
Area
Ontario
Sub-Area
Toronto
Bedrooms
6
Bathrooms
2
Floor Area
2,209 Sq. Ft.
Lot Size
20.08 x 120 Feet
MLS® Number
XXX
Listing Brokerage
Royal LePage Signature Realty, Brokerage* - Bathurst - Toronto
Tax Amount
$4,891.00
Tax Year
2015
Heat Type
Forced Air, Gas
Construction Materials
Brick
Water Source
Municipal
Sewer
Municipal Sewer Connected