
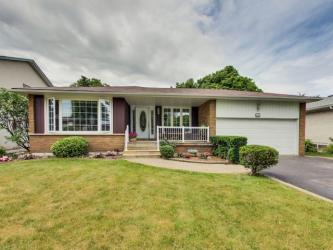
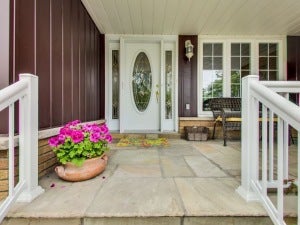
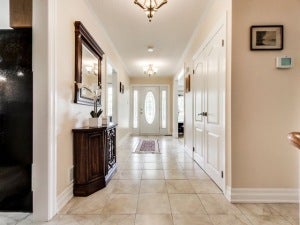
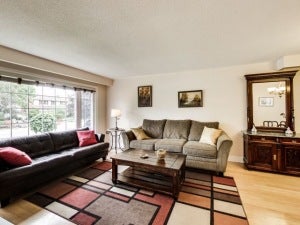
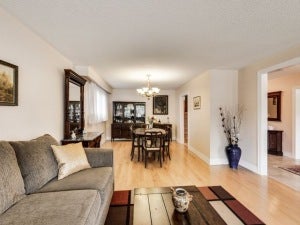
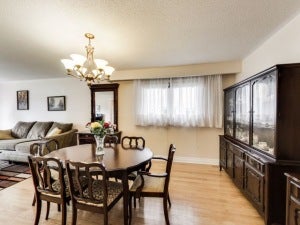
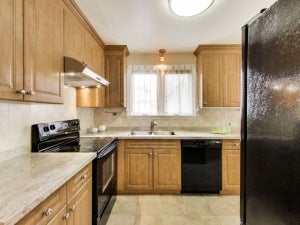
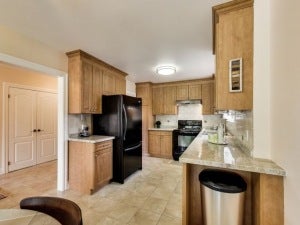
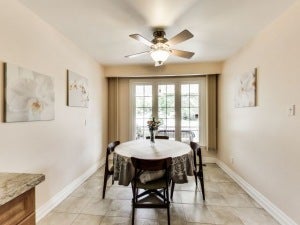
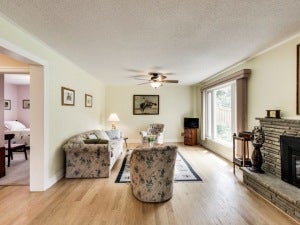
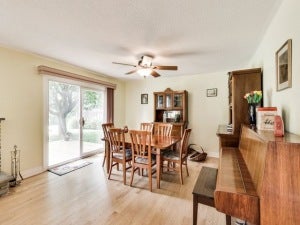
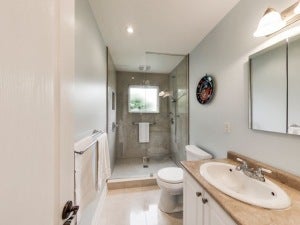
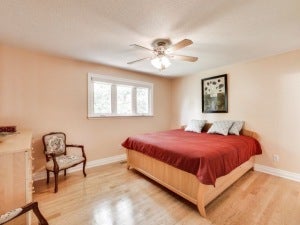
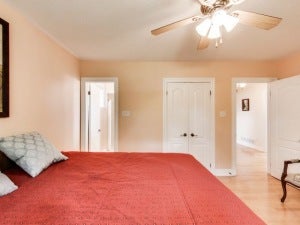
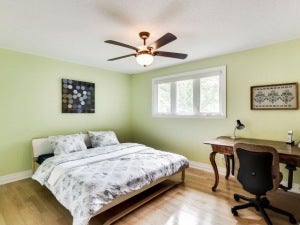
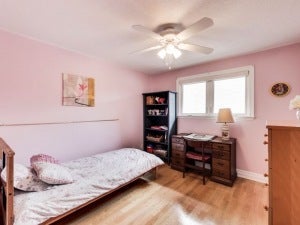
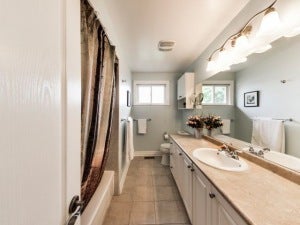
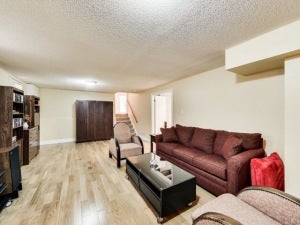
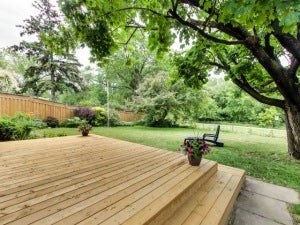
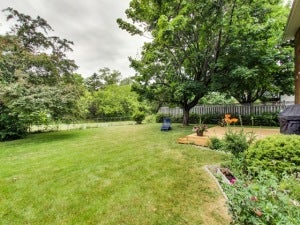
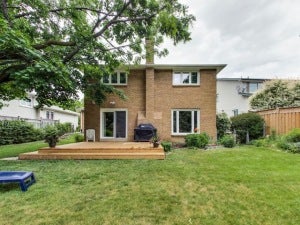
Boasting Sun Filled Large Principal Rooms, Hardwood Floors Throughout & Kitchen With New Granite Counters, Plenty Of Cupboards & Separate Breakfast Area. Grand Master With 3Pc Ensuite & Oversized Walk-In Closet. Airy Family Room With Fireplace & Walk Out To New Deck & Large Garden. New 3Pc Bathroom With Glass Shower. Complete Renovation & Structural Improvements(2006). Close To Shops, Schools, And Highway.
Refrigerator, Stove, Range Hood, Dishwasher, Washer, Dryer, Freezer, Gb&E, Cac, All Elfs, All Window Coverings. Home Inspection Floor Plan & Brochure Available.
Offers Reviewed June 28
Refrigerator, Stove, Range Hood, Dishwasher, Washer, Dryer, Freezer, Gb&E, Cac, All Elfs, All Window Coverings. Home Inspection Floor Plan & Brochure Available.
Offers Reviewed June 28
Address
3420 Grand Forks Road
List Price
$995,000
Property Type
Residential
Type of Dwelling
Single Family
Style of Home
Back Split
Transaction Type
Sale
Area
Ontario
Sub-Area
Mississauga
Bedrooms
4
Bathrooms
3
Floor Area
2,332 Sq. Ft.
Lot Size
59.17 x 143.22
MLS® Number
XXX
Listing Brokerage
Royal LePage Signature Realty, Brokerage* - Bathurst - Toronto
Tax Amount
$6,356.00
Tax Year
2016
Heat Type
Forced Air, Gas
Construction Materials
Brick
Water Source
Municipal
Sewer
Municipal