
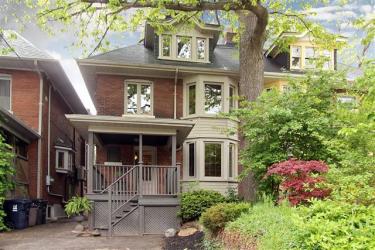
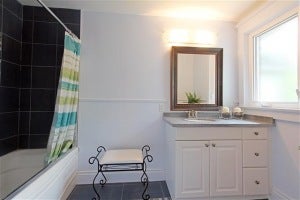
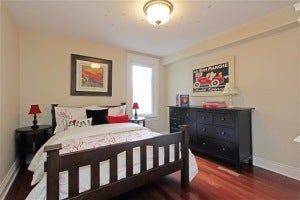
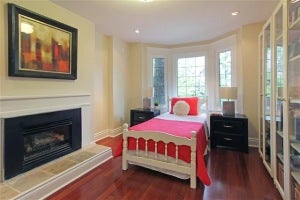
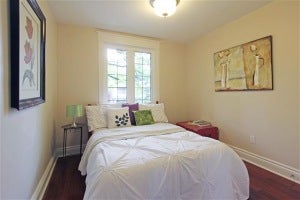
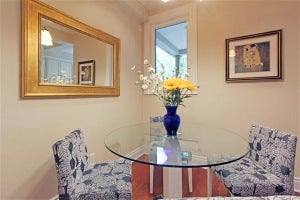
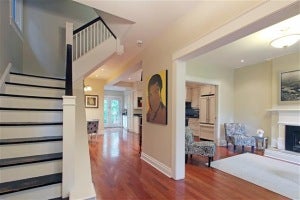
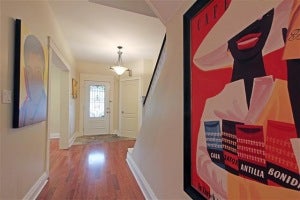
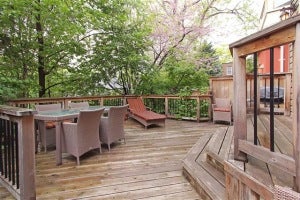
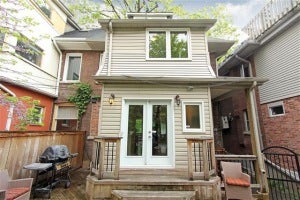
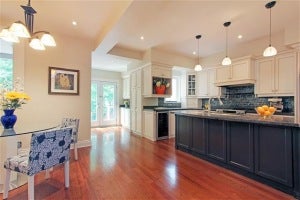
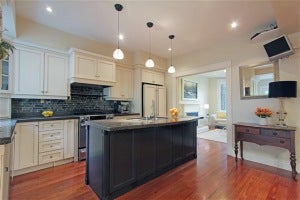
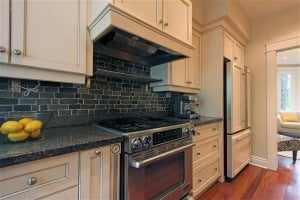
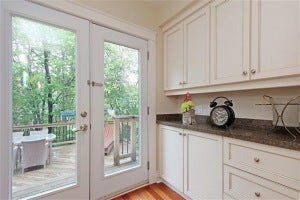
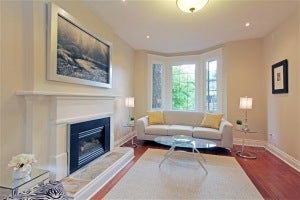
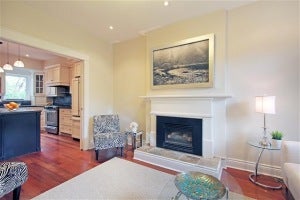
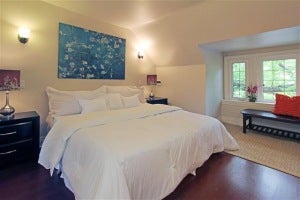
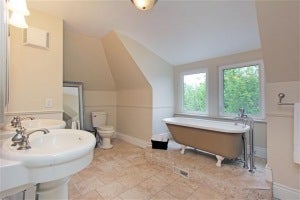
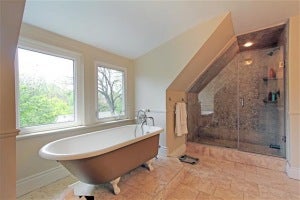
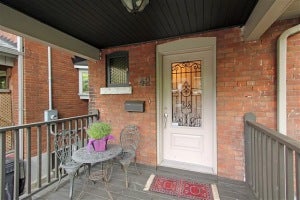
This Sun Filled & Spacious Home Features Nearly 3,000sf Over 4 Levels Extensively Renovated With Top Drawer Finishes & Updated Mechanicals. Open Plan Main Floor, Jatoba Hardwood Floors Throughout. Incredible Gourmet Kitchen With Centre Island, Granite Counters & High End Appliances. Master Retreat With Walk-in Closet & A Spa Inspired Ensuite With Marble Floors, Glass Shower & Claw Foot Tub. Ravine-like Backyard With Large Cedar Deck. Separate Basement Apartment
2 Refrigerators 2 Stoves Dishwasher Rangehood Wine Fridge 2 Washers Dryer 2 Ductless AC Units CAC GB&E Tankless Water Heater All Elfs All Window Coverings. Home Inspection, Floor Plans & Brochure Available. Offers Reviewed June 4 At 7pm
2 Refrigerators 2 Stoves Dishwasher Rangehood Wine Fridge 2 Washers Dryer 2 Ductless AC Units CAC GB&E Tankless Water Heater All Elfs All Window Coverings. Home Inspection, Floor Plans & Brochure Available. Offers Reviewed June 4 At 7pm
Address
42 Alberta Avenue
List Price
$999,000
Property Type
Residential
Type of Dwelling
Single Family
Style of Home
3 Storey
Transaction Type
Sale
Area
Ontario
Sub-Area
Toronto
Bedrooms
4 + 1
Bathrooms
4
Half Bathrooms
1
Lot Size
25x100
MLS® Number
xxx
Listing Brokerage
Royal LePage Signature Realty, Brokerage* - Bathurst - Toronto
Tax Amount
$5,069.00
Tax Year
2014
Heat Type
Forced Air, Gas
Construction Materials
Brick
Water Source
Municipal
Sewer
Municipal Sewer Connected