
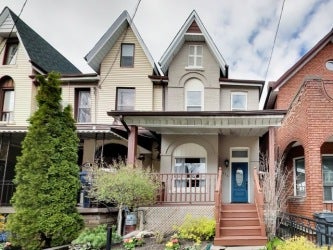
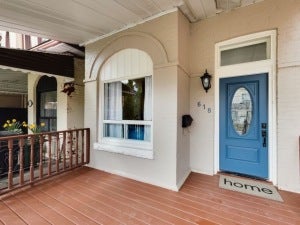
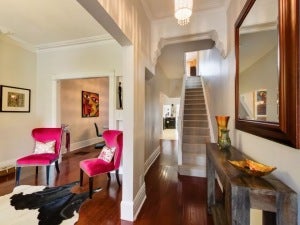
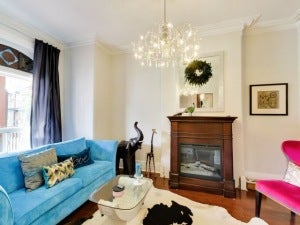
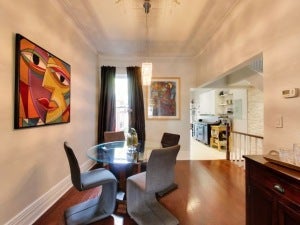
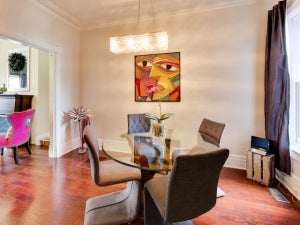
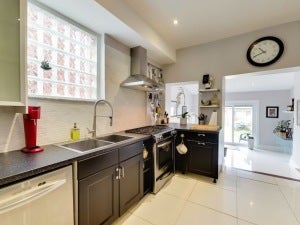
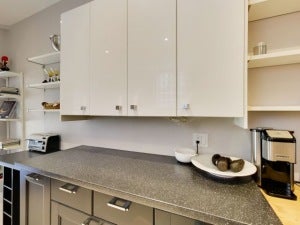
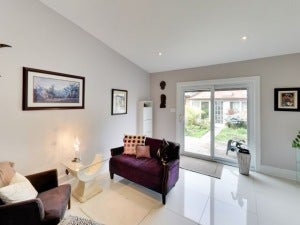
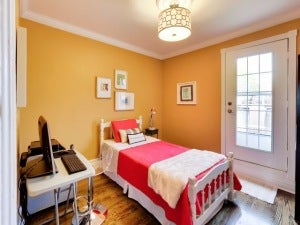
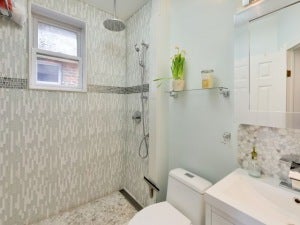
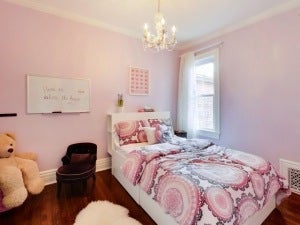
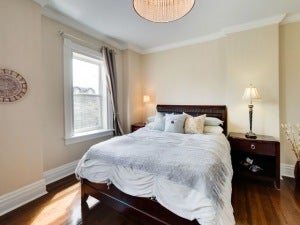
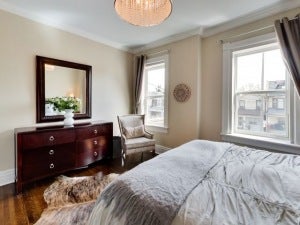
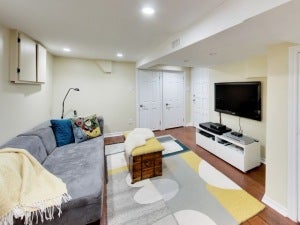
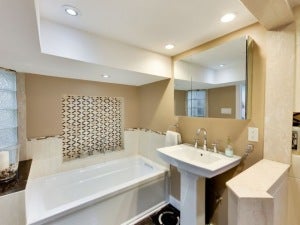
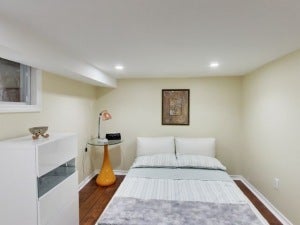
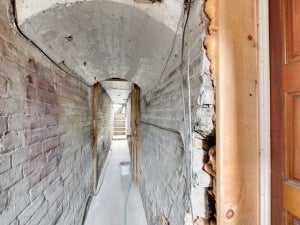
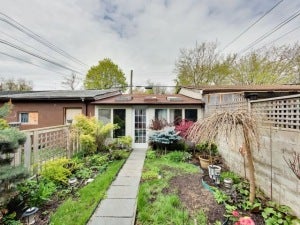
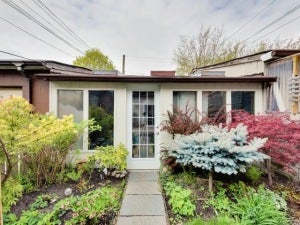
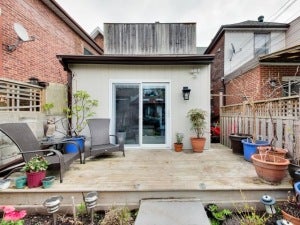
This 3 Bedroom Home Blends Classic Accents With Contemporary Finishes. Loads Of Features Including; Chef's Kitchen With Stone Backsplash, Stainless Steel Appliances & Plenty Of Cupboard Space, 2 Spa Like Bathrooms With Marble Floors, 10ft Ceilings, Plaster Mouldings, Tall baseboards, Hardwood Floors, Stained Glass And More. The Backyard Boasts A Wood Deck, Extensive Gardens, Greenhouse & 2 Car Garage. *Dewson Catchment Area* Steps To Ossington Subway, Dufferin Grove, Ossington Strip & Little Italy.
Open House: May 13 & 14 1-4pm
Offers Reviewed May 15
Open House: May 13 & 14 1-4pm
Offers Reviewed May 15
Address
618 Ossington Avenue
List Price
$1,249,000
Property Type
Residential
Type of Dwelling
Single Family
Style of Home
2 Storey
Transaction Type
Sale
Area
Ontario
Bedrooms
3 + 1
Bathrooms
2
Lot Size
16.33 x 130 Feet
MLS® Number
XXX
Listing Brokerage
Royal LePage Signature Realty, Brokerage* - Bathurst - Toronto
Tax Amount
$4,196.00
Tax Year
2016
Heat Type
Forced Air, Gas
Construction Materials
Brick
Water Source
Municipal
Sewer
Municipal Sewer Connected