
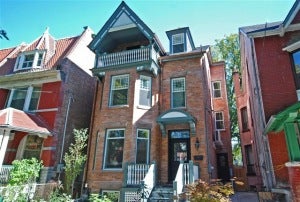
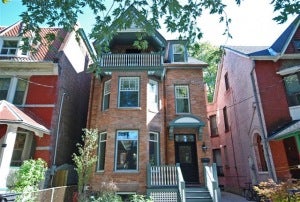
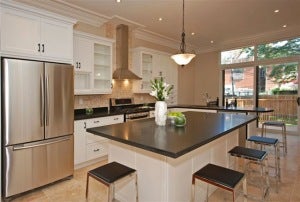
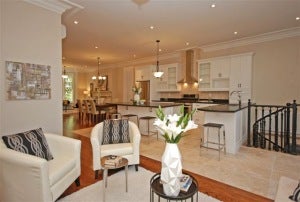
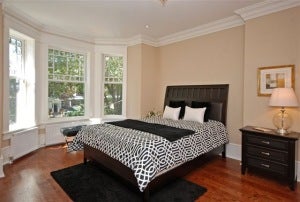
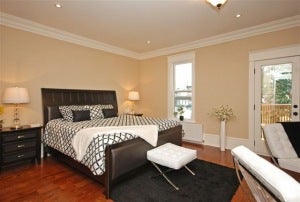
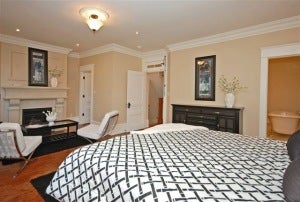
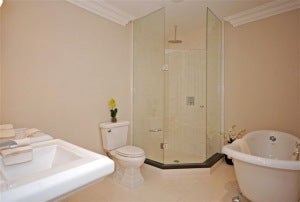
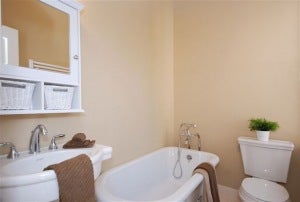
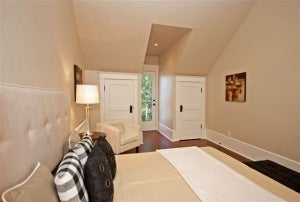
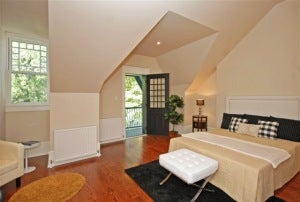
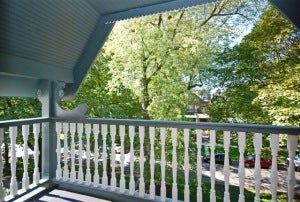
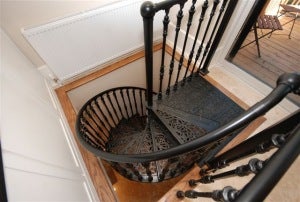
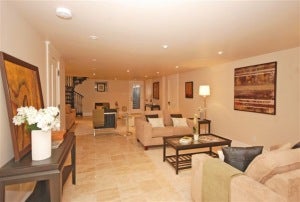
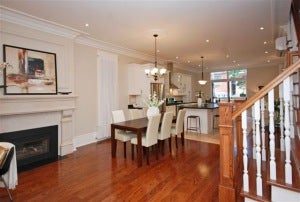
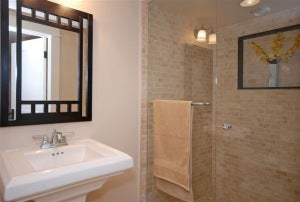
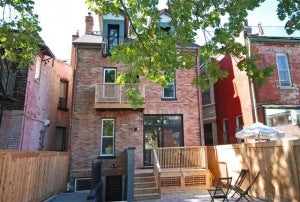
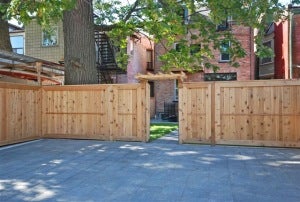
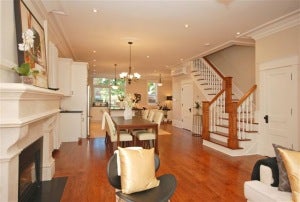
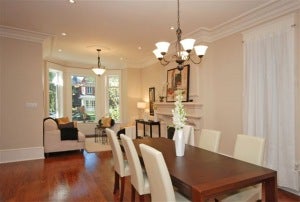
With nearly 4300sf over 4 levels, this grand 3 storey Victorian home blends classic accents with an unrivalled attention to design & finishes. Open concept main floor with 10ft ceilings, custom kitchen & family room. Lavish Master with fireplace, 5-Pc Ensuite, cedar balcony & walk-in closet. Boasting hardwood floors, travertine, limestone, 3 fireplaces, crown moulding, 1 foot baseboards, in-flr heating, heated walkways, Anderson windows, slate roof, copper eaves, caste iron staircase, etc.
Included: Samsung refrigerator, LG 5 burner gas stove, Bosch built-in dishwasher, Wine fridge, Range hood, LG 2in1 Washer/Dryer combo, Closet organizer in Master Bedroom, all electrical light fixtures.
Included: Samsung refrigerator, LG 5 burner gas stove, Bosch built-in dishwasher, Wine fridge, Range hood, LG 2in1 Washer/Dryer combo, Closet organizer in Master Bedroom, all electrical light fixtures.
Address
61 Brunswick Avenue
List Price
$1,749,000
Property Type
Residential
Type of Dwelling
Single Family
Style of Home
3 Storey
Transaction Type
Sale
Area
Ontario
Sub-Area
Toronto
Bedrooms
5
Bathrooms
6
Half Bathrooms
1
Lot Size
25 x 137 Feet
MLS® Number
xxx
Listing Brokerage
Royal LePage Signature Realty, Brokerage* - Bathurst - Toronto
Tax Amount
$7,051.00
Tax Year
2011
Heat Type
Boiler System, Gas
Construction Materials
Brick
Water Source
Municipal
Sewer
Municipal