
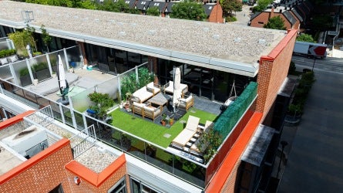
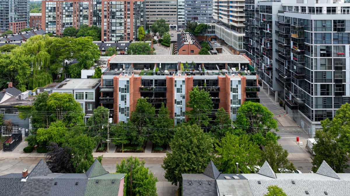
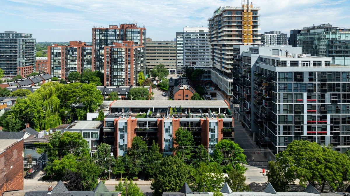
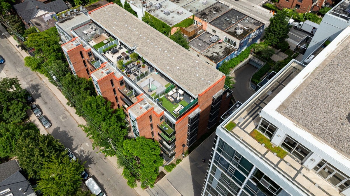
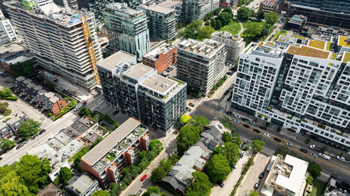
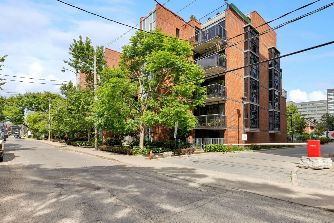
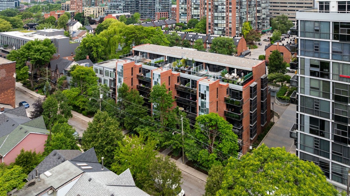
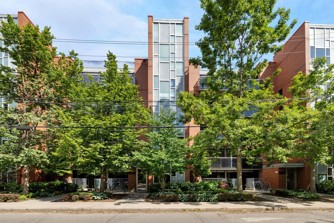
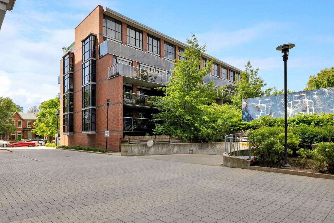
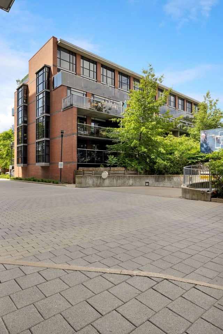
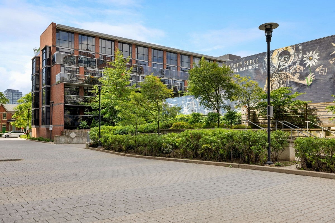
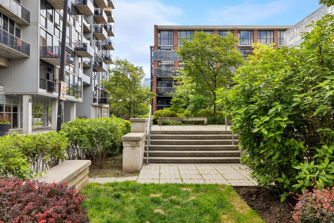
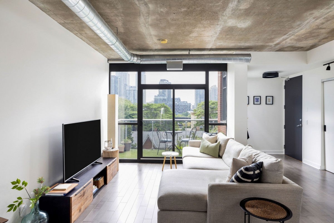
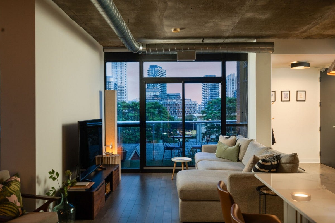
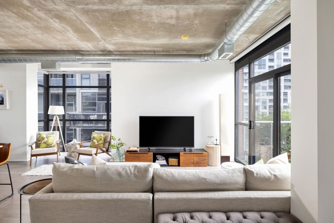
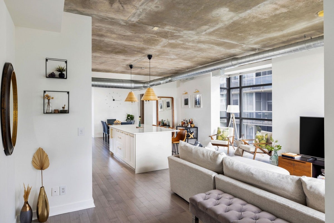
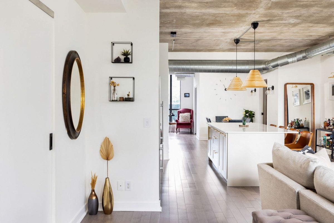
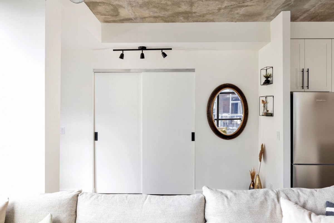
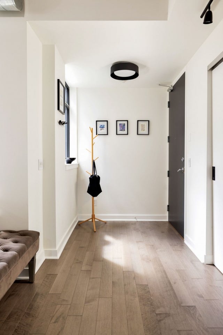
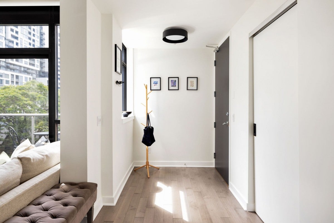
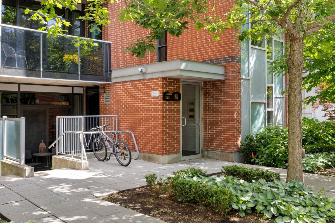
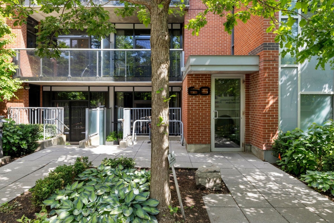
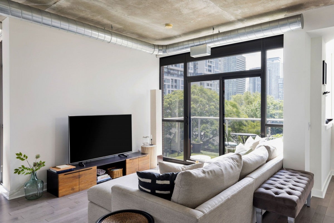
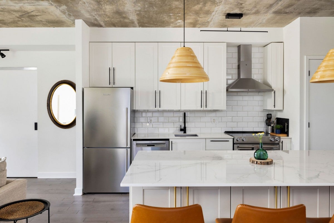
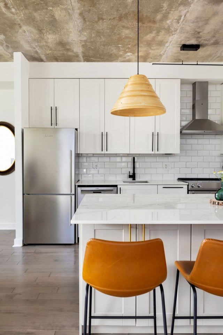
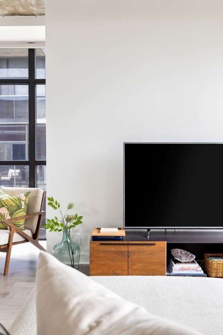
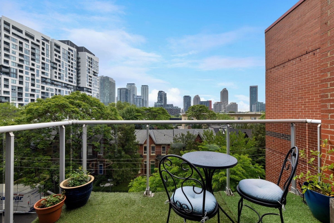
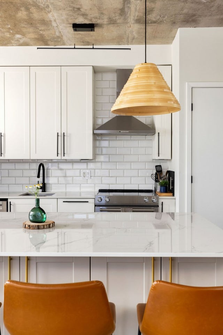
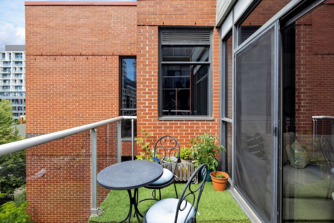
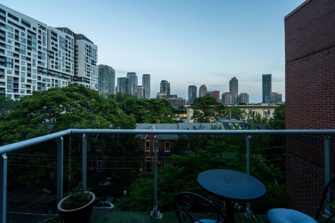
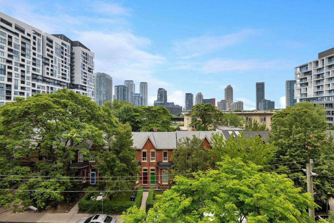
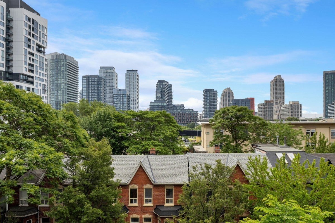
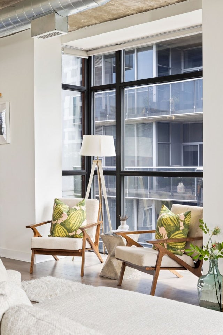
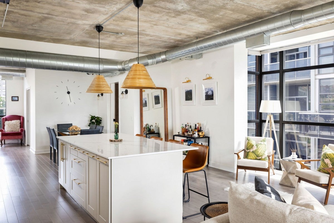
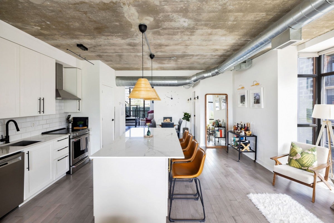
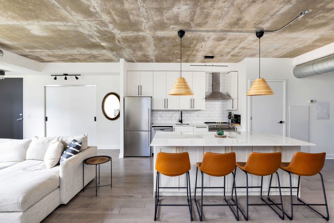
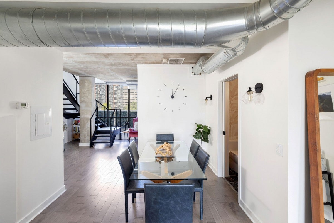
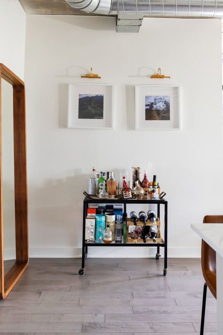
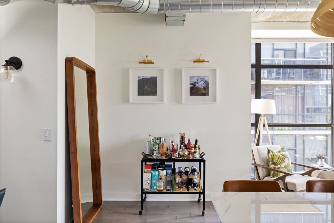
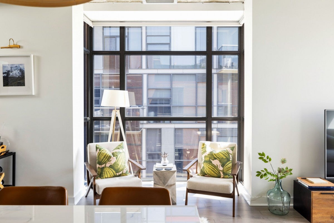
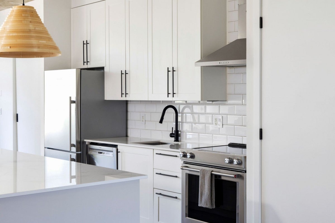
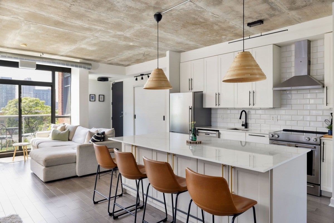
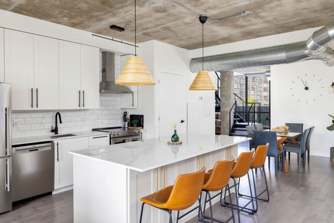
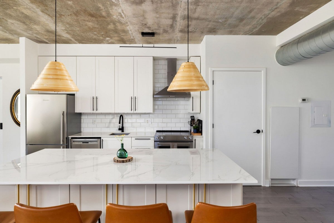
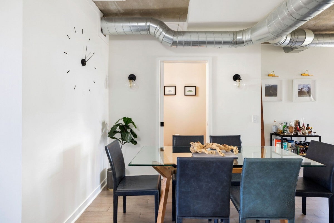
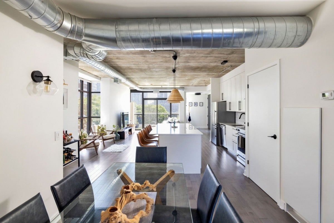
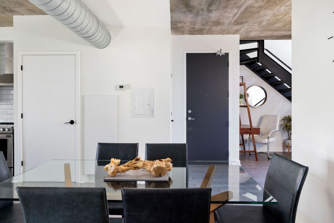
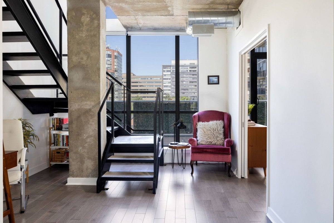
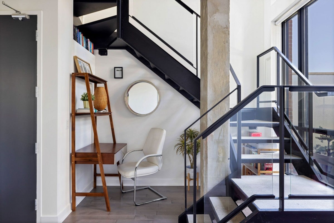
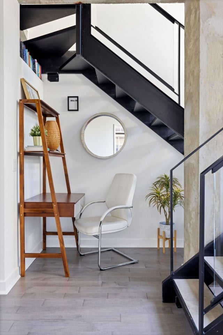
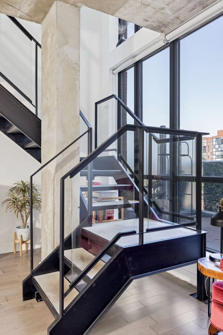
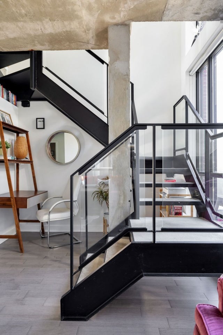
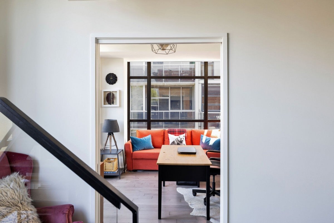
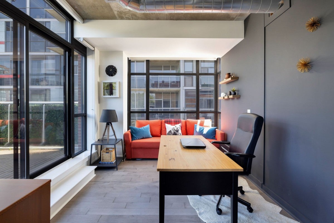
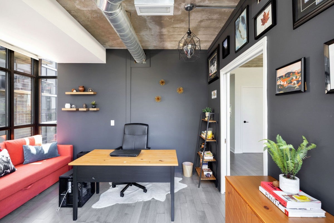
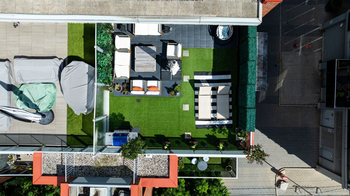
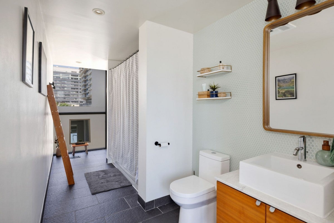
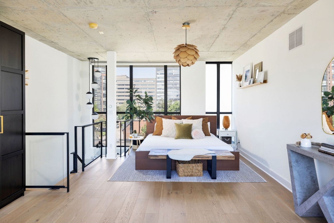
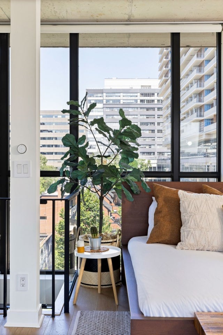
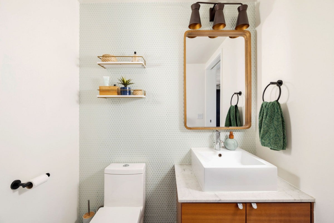
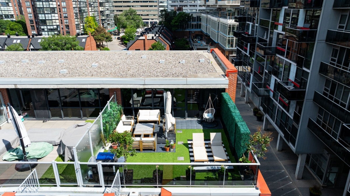
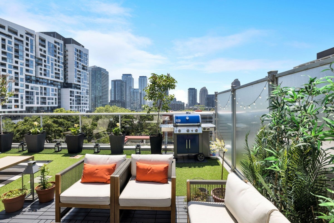
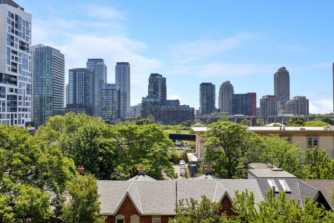
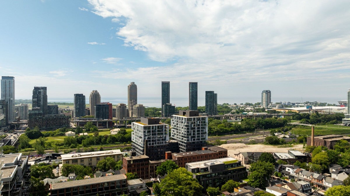
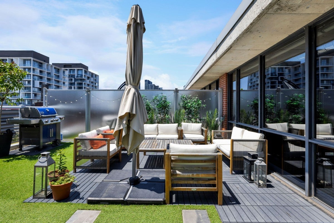
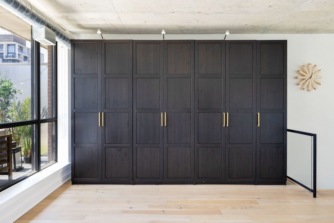
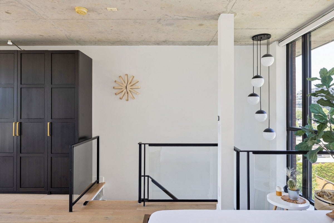
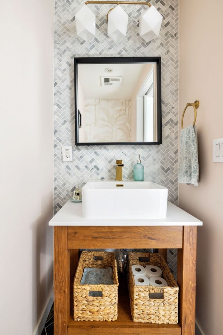
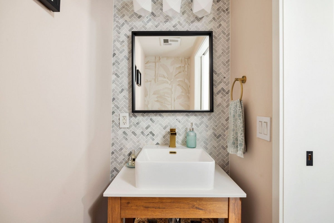
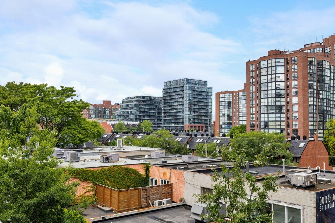
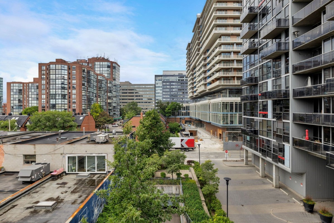
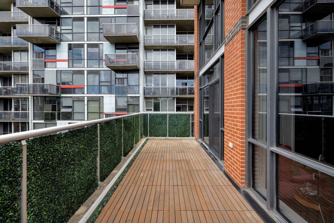
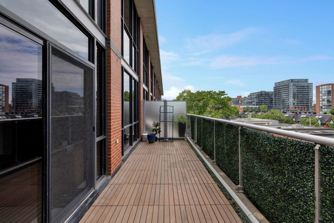
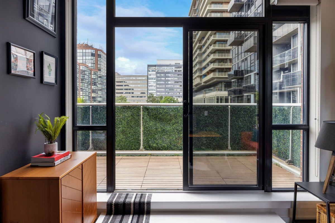
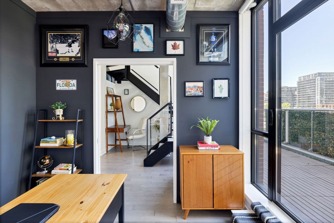
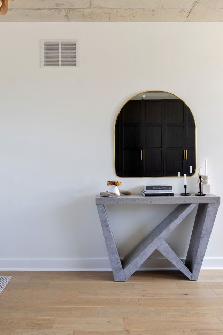
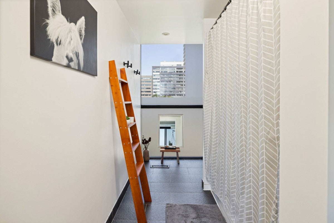
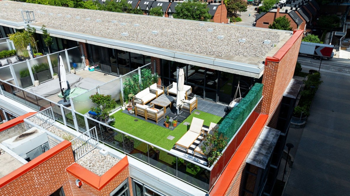
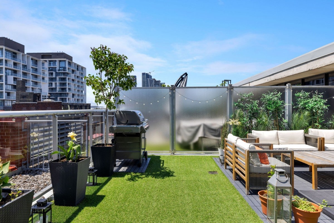
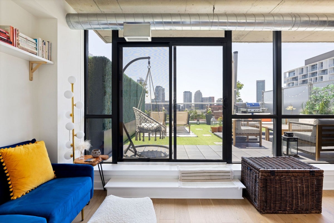
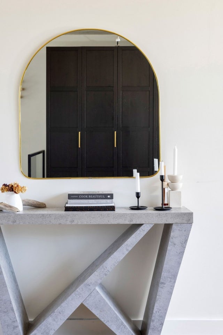
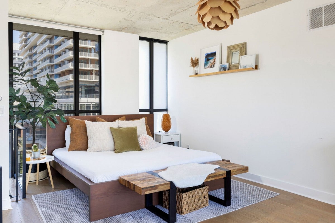
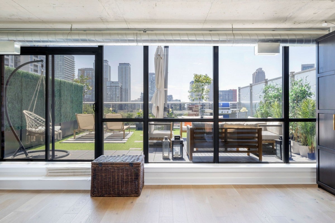
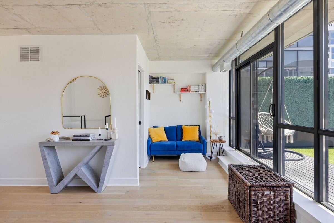
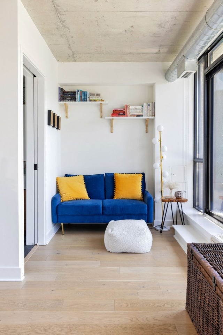
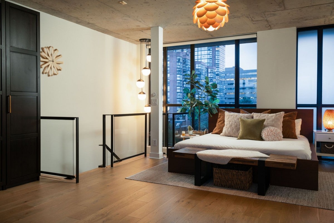
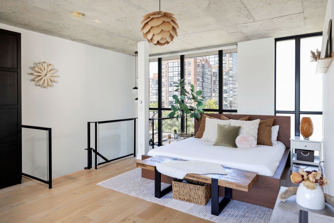
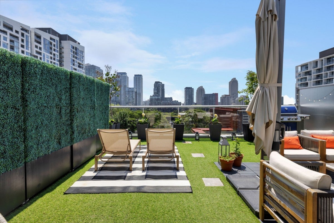
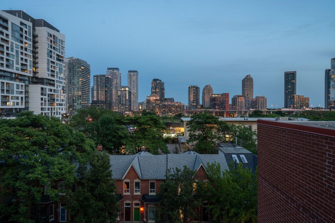
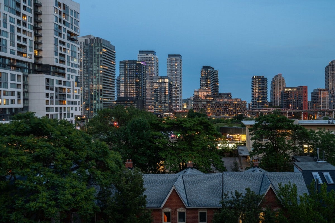
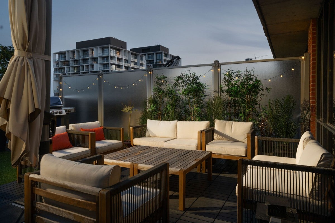
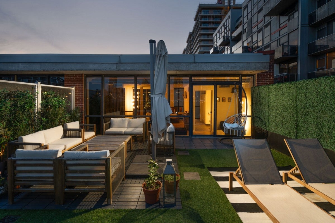
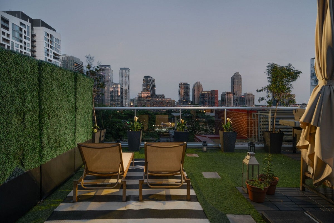
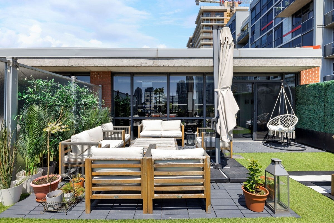
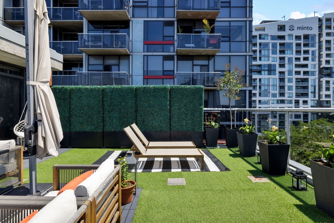
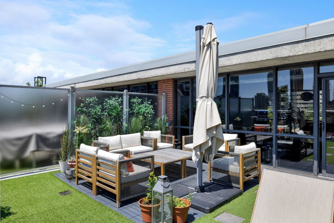
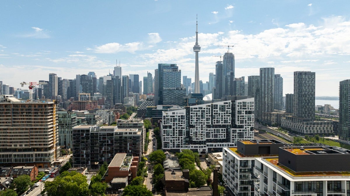
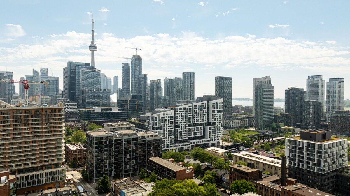
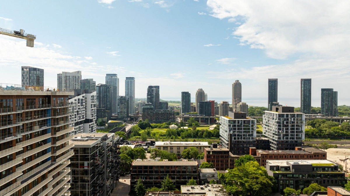
Elevate your lifestyle in this rare 2-storey penthouse loft, nestled in a boutique condo in the heart of King West. Offering over 1,700 sq ft of interior space and nearly 700 sq ft of outdoor extravagance, including a massive rooftop terrace with southern exposure along with two balconies, this residence is a masterpiece of urban living. Enjoy panoramic views spanning north, south, and east from sun-filled rooms adorned with multiple floor-to-ceiling windows. The open-concept main floor features sleek hardwood floors and industrial-chic concrete ceilings, complemented by a renovated kitchen boasting new appliances, granite countertops, and a stylish backsplash. Entertain effortlessly around the generous center island, while recently upgraded bathrooms and sophisticated light fixtures add contemporary flair. A versatile den/office easily converts into a second bedroom. Ascend to the upper floor to find a spacious primary bedroom with ample closet space, a luxurious 4-piece ensuite, and wall-to-wall windows overlooking the terrace. With the convenience of two parking spots, three lockers, and a semi-private elevator, seize the opportunity to live at the pinnacle of modern sophistication.
Address
517-60 Niagara Street
List Price
$1,869,000
Property Type
Residential
Type of Dwelling
Loft
Style of Home
2 Storey
Transaction Type
Sale
Area
Ontario
Sub-Area
Toronto
Bedrooms
2
Bathrooms
2
Half Bathrooms
1
MLS® Number
XXX
Listing Brokerage
Royal LePage Signature Realty, Brokerage* - Bathurst - Toronto
Tax Amount
$6,974.00
Tax Year
2024
Heat Type
Forced Air-Gas
Construction Materials
Brick
Water Source
Municipal