
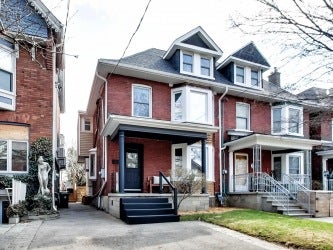
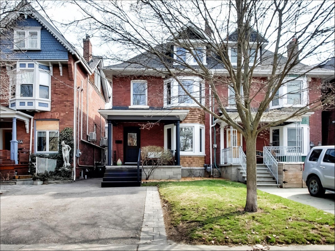
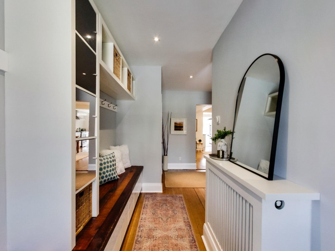
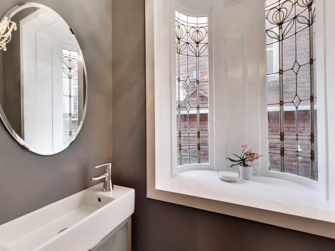
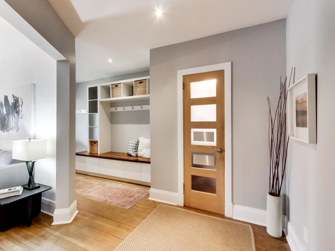
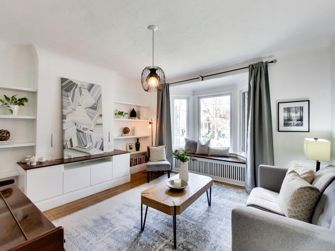
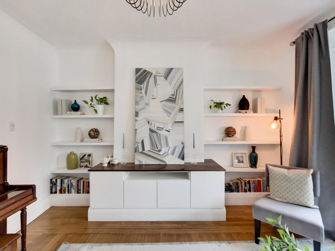
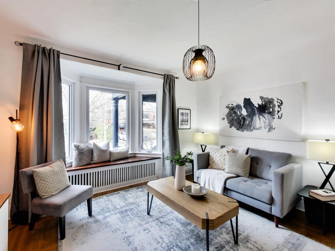
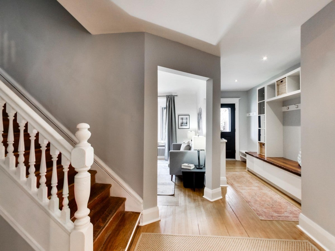
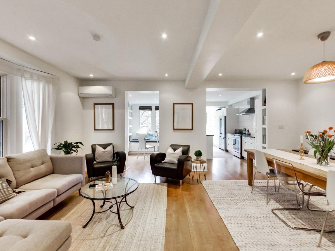
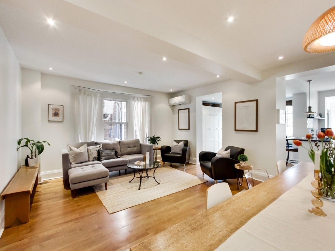
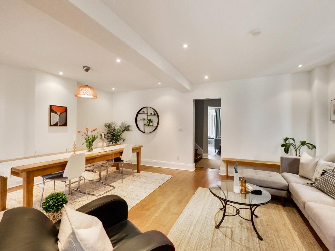
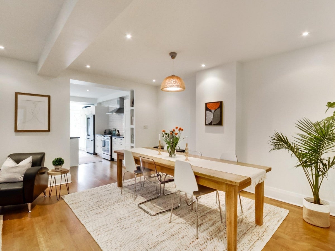
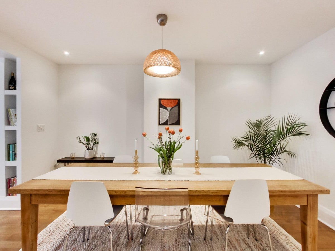
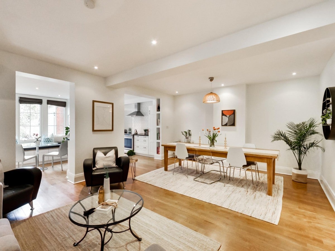
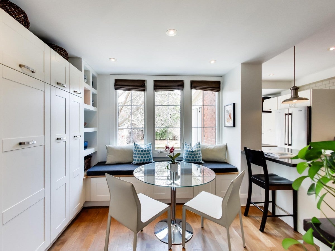
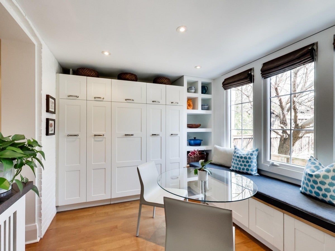
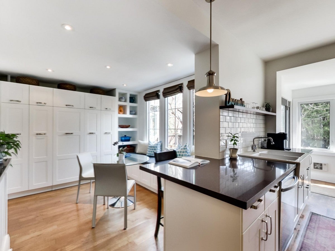
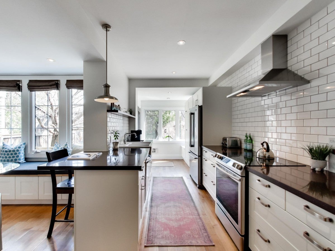
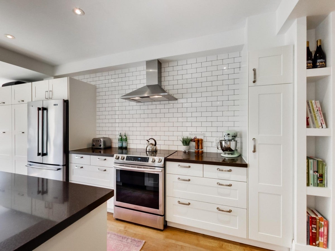
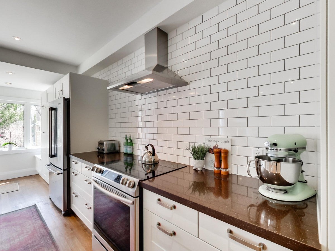
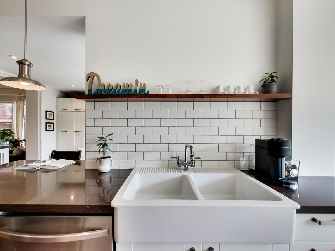
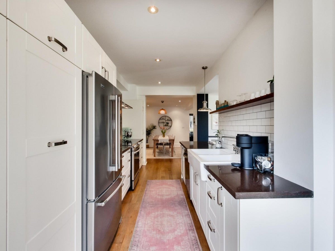
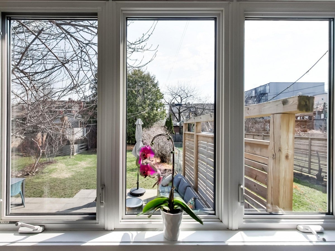
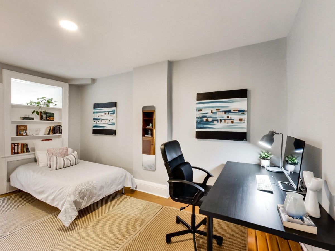
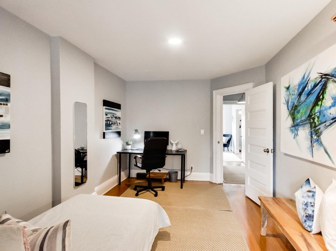
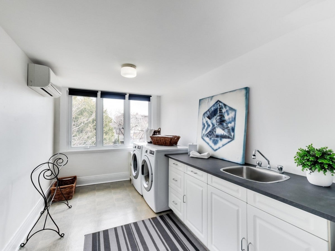
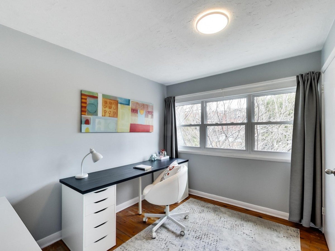
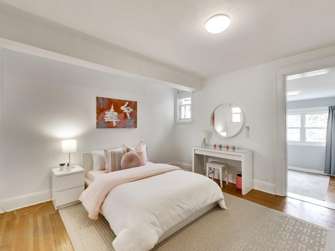
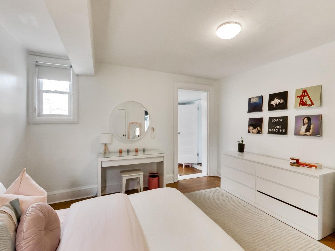
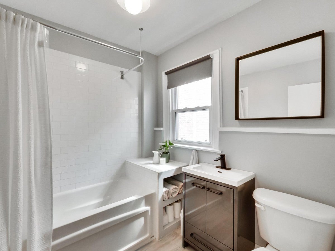
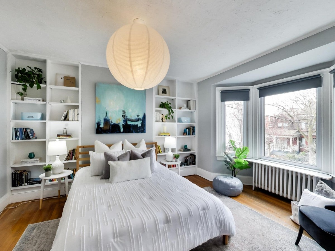
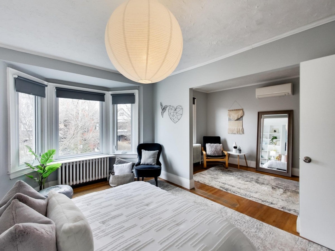
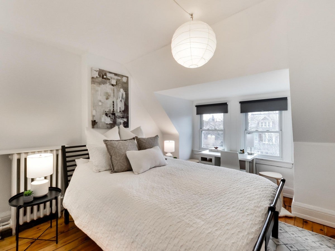
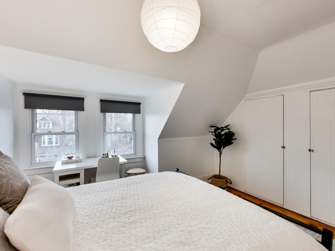
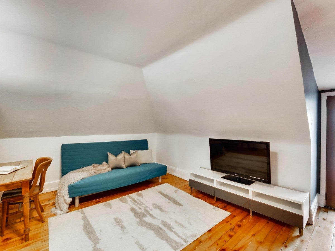
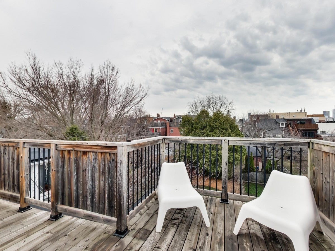
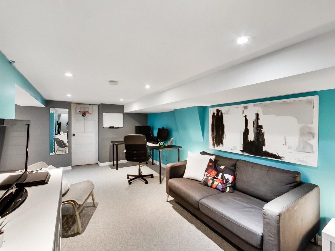
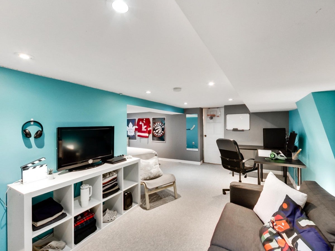
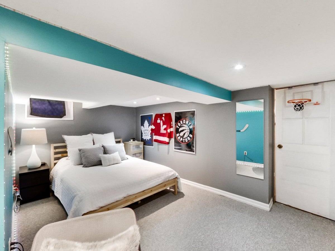
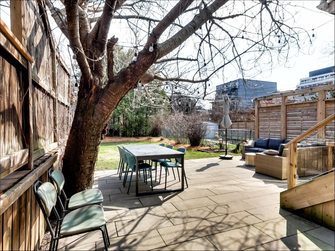
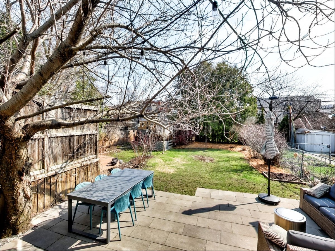
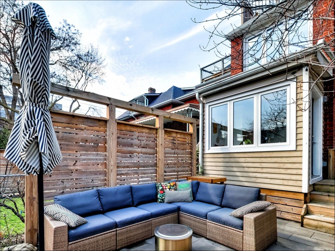
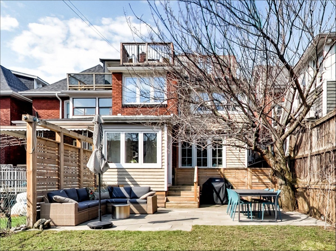

Welcome to 11 Delaware Ave, a beautifully updated 2.5-storey semi in the heart of Dufferin Grove, offering over 3,300 sq ft of total living space. This 5-bedroom 3-bathroom home blends timeless character with thoughtful modern updates throughout.The main floor is a true highlight-featuring a bright front living room with a bay window, custom built-ins, and rich hardwood floors that flow seamlessly throughout. The space transitions into a semi open-concept airy layout with a spacious dining area, inviting family room, and a well-appointed galley kitchen with ample cabinet space, quartz counters & subway backsplash, all complemented by a sun-filled breakfast area overlooking the garden. Upstairs, you'll find well-proportioned bedrooms with continued hardwood flooring and the convenience of second-floor laundry and sun filled office that overlooks the garden. The third level adds flexibility with additional living space and a walk-out to a private deck-perfect for relaxing or entertaining.The lush backyard is a true urban oasis, ideal for gatherings and complete with city skyline view. With charming curb appeal and rare front yard parking, this home stands out on the street. Originally configured as a multi-unit property, it has been thoughtfully converted into a spacious single-family home, offering versatility for a variety of end users.Steps to parks, cafés, transit, Ossington Ave, Dundas St W and Little Italy. This is a standout opportunity in one of Toronto's most vibrant neighbourhoods.
Address
11 Delaware Avenue
List Price
$2,100,000
Property Type
Residential
Type of Dwelling
Single Family
Style of Home
2.5 Storey
Transaction Type
Sale
Area
Ontario
Sub-Area
Toronto
Bedrooms
5
Bathrooms
3
Lot Size
24x139 Feet
MLS® Number
XXX
Listing Brokerage
Royal LePage Signature Realty, Brokerage* - Bathurst - Toronto
Tax Amount
$10,768.00
Tax Year
2025
Heat Type
Gas, Radiant
Construction Materials
Brick
Water Source
Municipal
Sewer
Municipal