
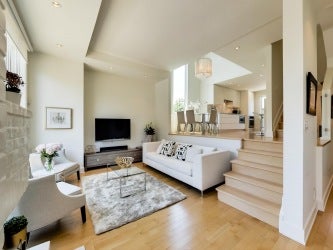
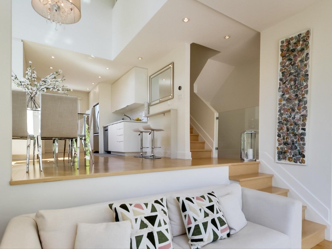
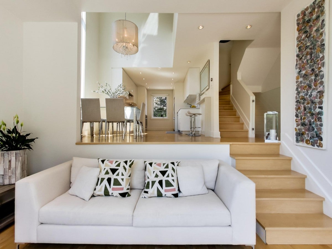
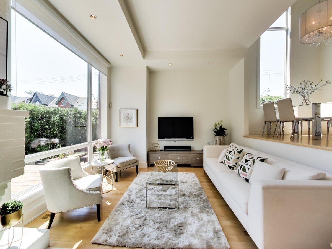
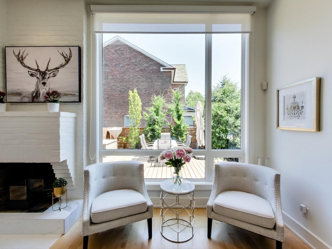
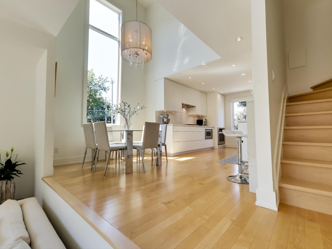
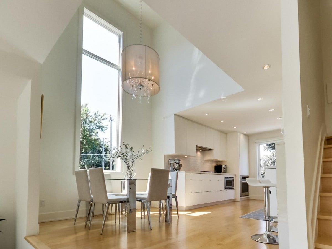
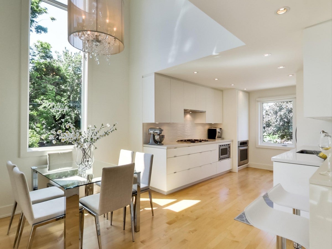
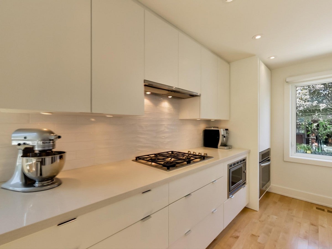
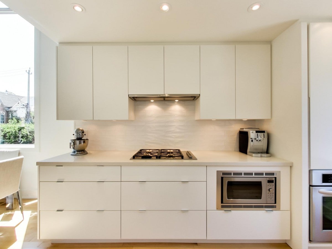
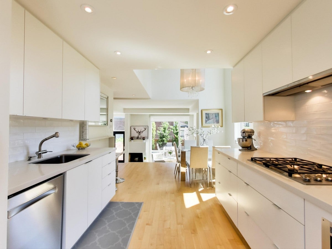
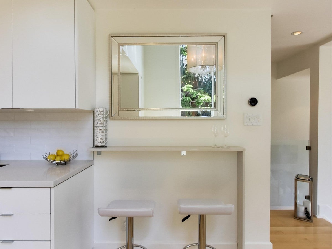
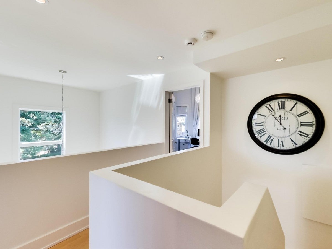
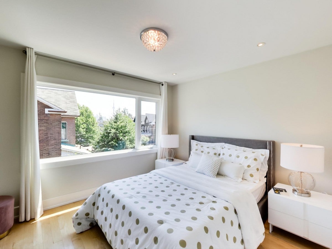
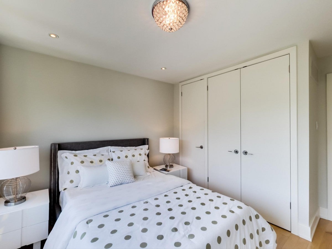
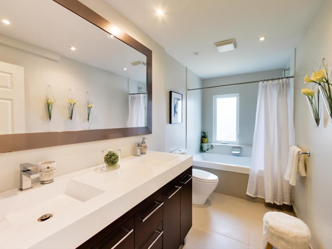
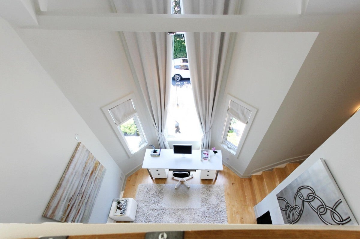
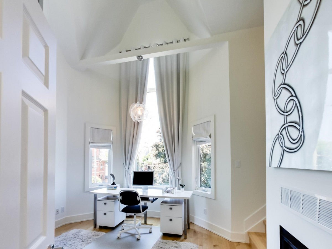
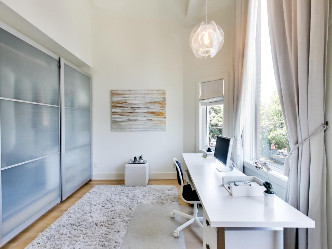
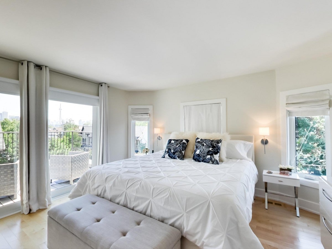
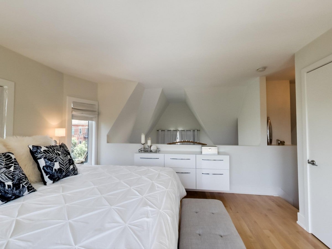
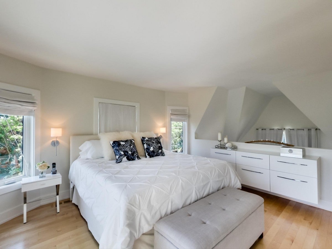
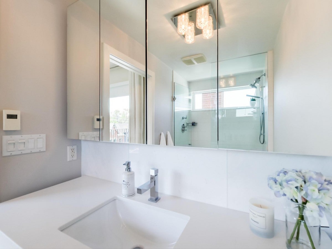
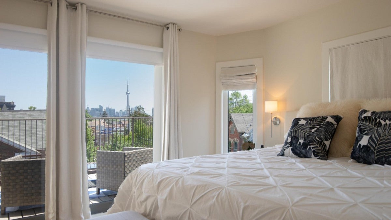
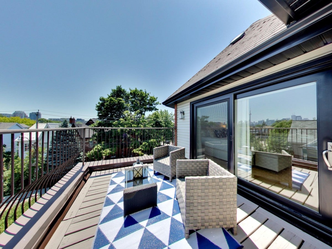
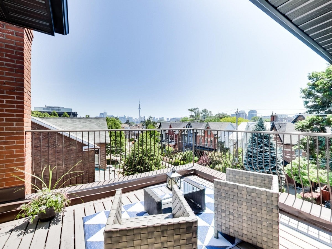
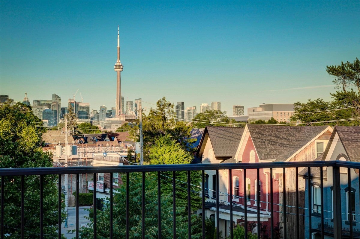
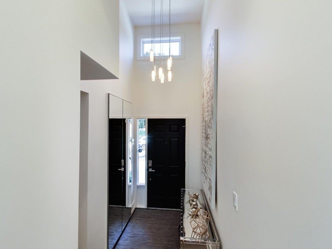
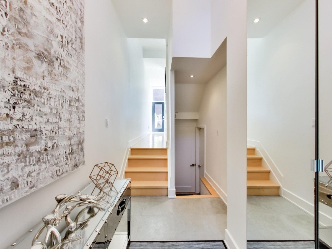
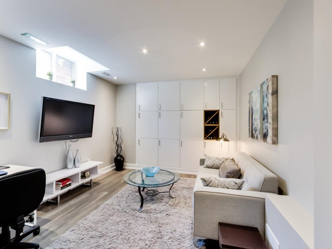
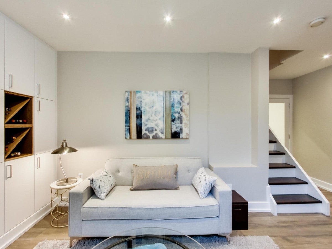
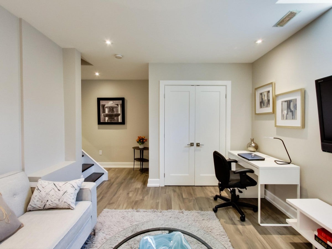
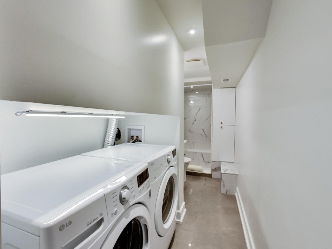
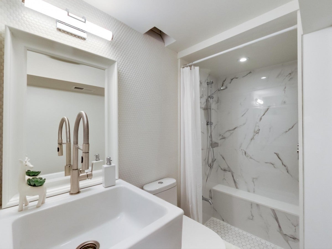
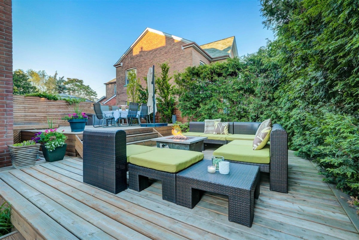
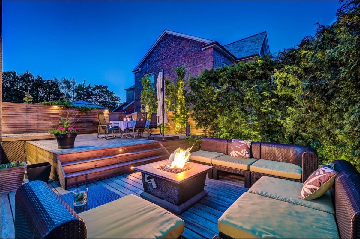
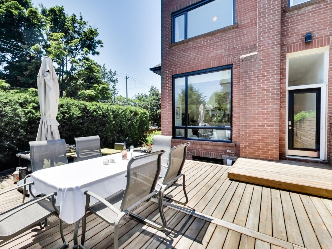
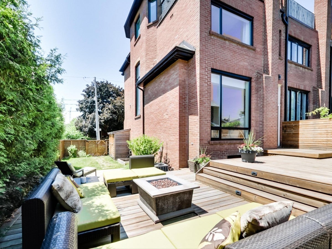
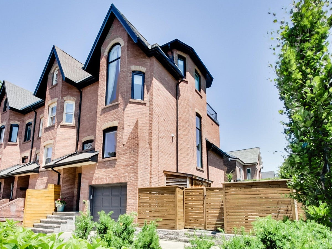
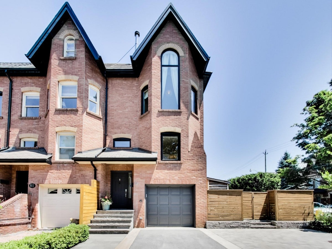
Fully Renovated With Stunning & Stylish Architectural Design. Soaring Ceilings (10-18Ft) + Oversized Windows Flood The Open Space With Natural Light. 3 Spa-Like Bathrooms, Hardwood Floors, 2 Large Decks In South-Facing Backyard Oasis-Private. Breathtaking City Views From 3rd Floor Terrace. Basement With 9Ft Ceilings & Bathroom. *Den Or Basement Can Be Used As 3rd Bedroom* Steps To Resto, Ossington, Great Schools, & Ttc. A Rare Opportunity!
Included: All Appliances, Window Coverings, Irrigation System, Outdoor Lighting System, Shed, Alarm, Nest Thermostat. Laundry Chute, 2 Fireplaces, Heated Floor, Windows With Sound Proofing.
Included: All Appliances, Window Coverings, Irrigation System, Outdoor Lighting System, Shed, Alarm, Nest Thermostat. Laundry Chute, 2 Fireplaces, Heated Floor, Windows With Sound Proofing.
Address
79 Beaconsfield Avenue
List Price
$2,239,000
Property Type
Residential
Type of Dwelling
Single Family
Style of Home
2.5 Storey
Transaction Type
Sale
Area
Ontario
Sub-Area
Toronto
Bedrooms
2 + 1
Bathrooms
3
Lot Size
25.69 x 67.16 Feet
MLS® Number
XXX
Listing Brokerage
Royal LePage Signature Realty, Brokerage* - Bathurst - Toronto
Tax Amount
$6,233.00
Tax Year
2019
Heat Type
Forced Air-Gas
Construction Materials
Brick
Water Source
Municipal
Sewer
Municipal Sewer Connected