
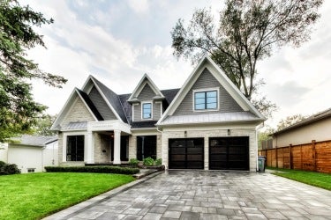
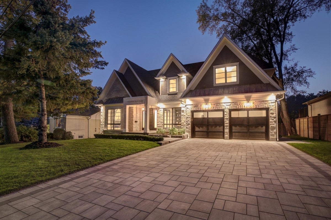
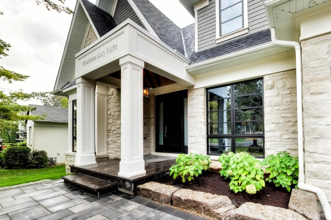
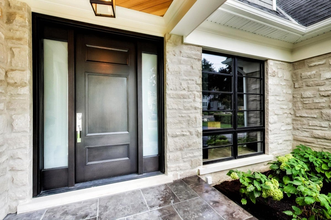
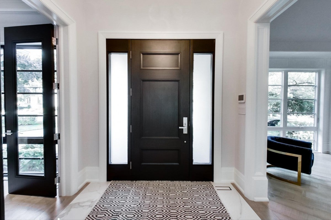
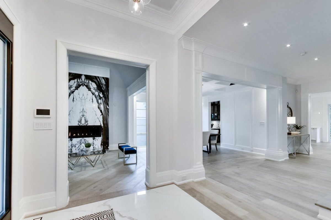
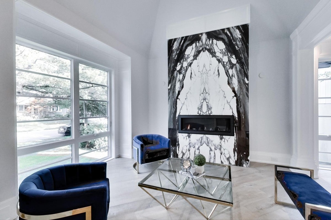
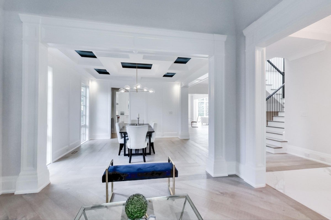
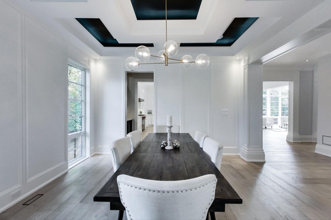
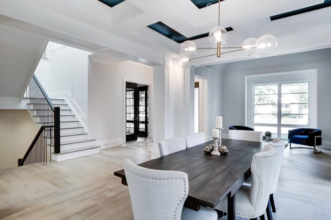
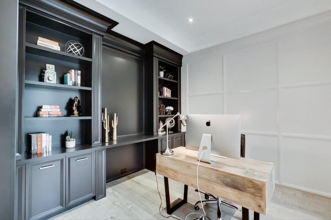
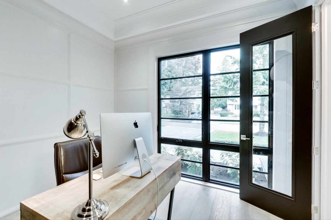
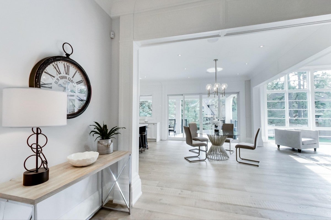
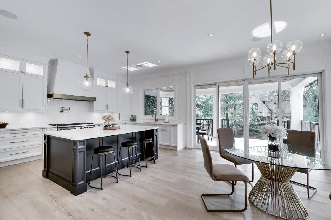
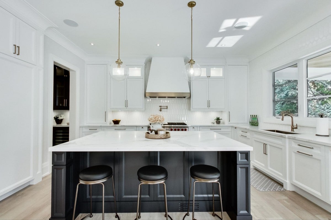
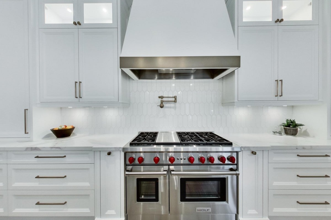
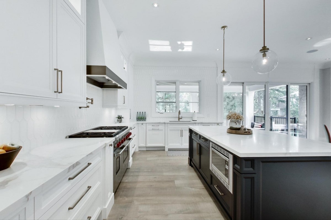
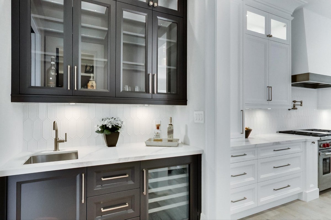
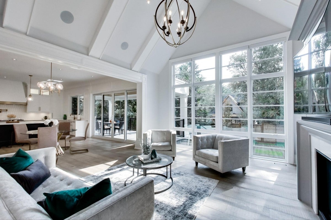
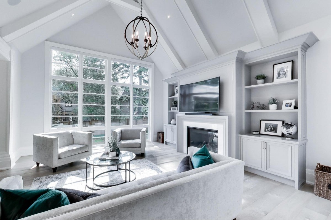
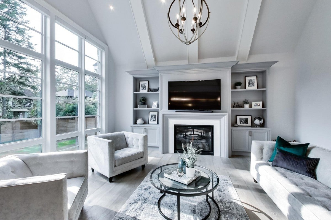
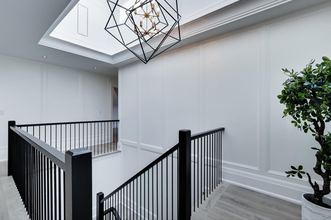
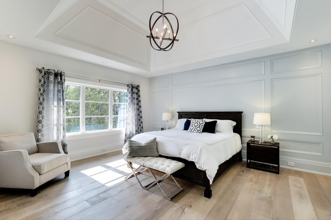
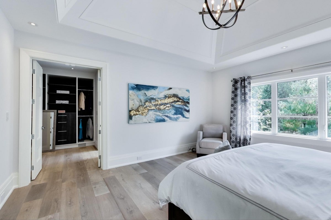
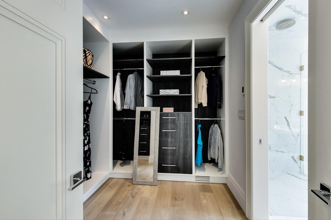
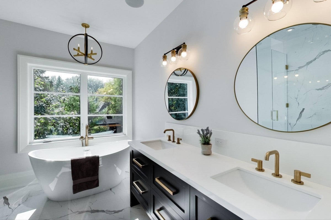
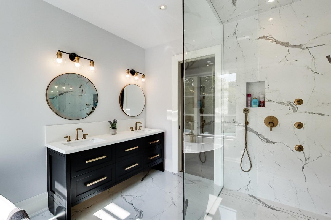
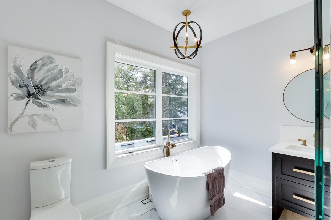
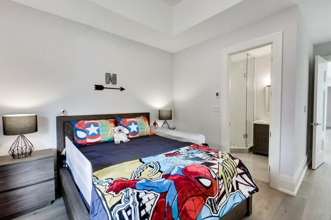
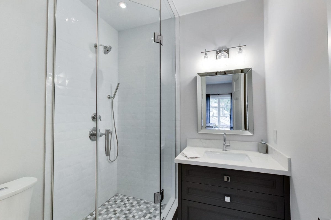
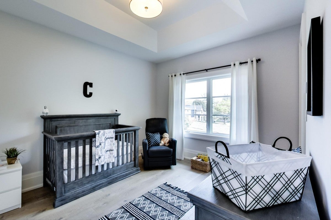
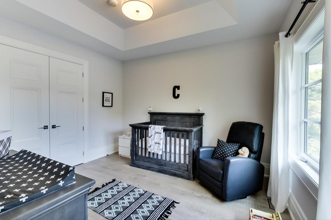
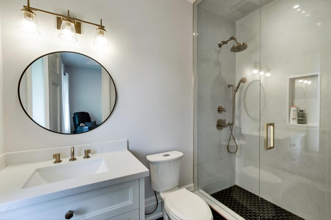
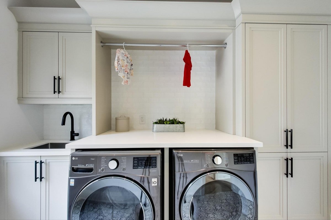
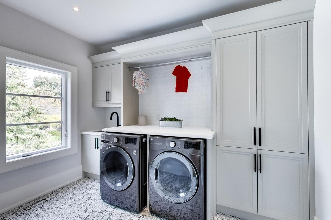
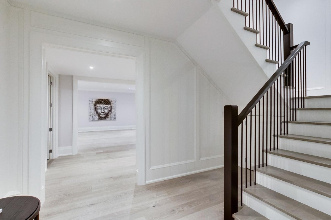
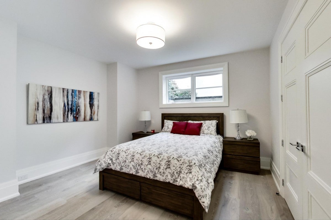
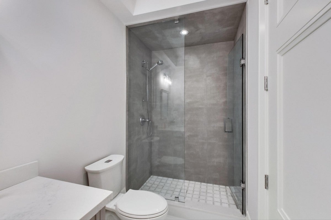
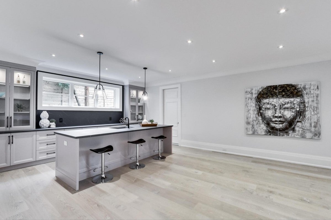
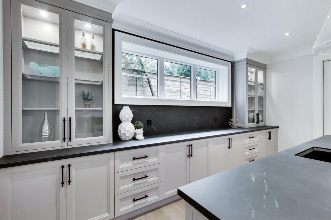
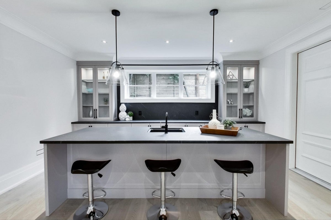
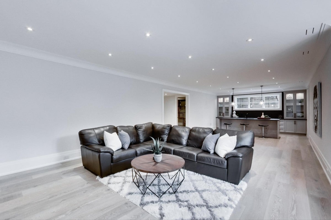
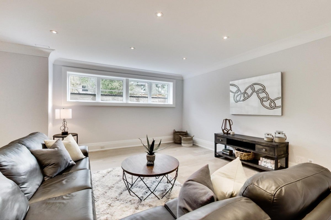
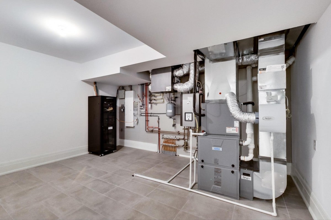
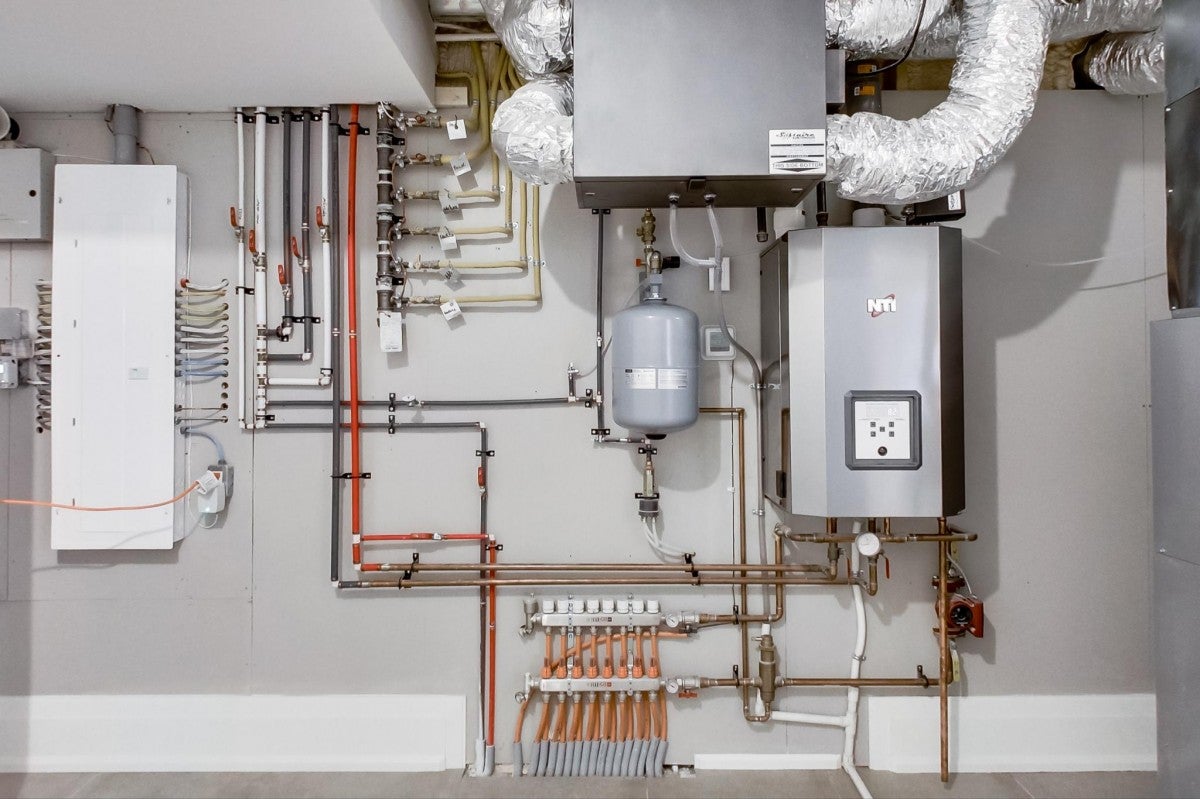
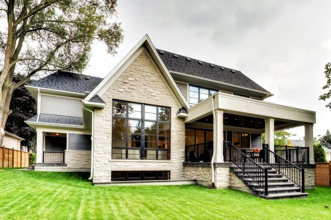
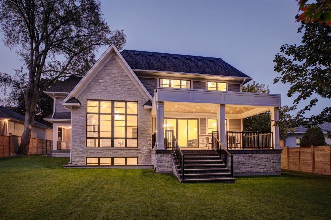
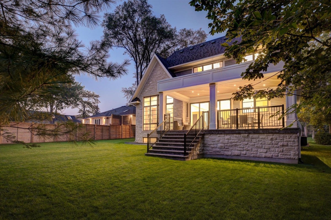
This Affluent Home Blends Inspired Design, Premium Materials, & Superior Craftsmanship. More Than 6,000 Sq ft Over 3 Levels Of Luxury Living Includes; White Oak Hardwood Floors, Vaulted Ceilings, Custom Millwork, Paneled Walls & More. Formal Dining Room With Butler's Pantry Show stopping Gourmet Kitchen With 48' Wolf Range & 60' Subzero Fridge. Master Retreat Features Spa Like Ensuite & Oversized Walk-In Closet. All Bedrooms Boast Ensuites With Heated Floors.
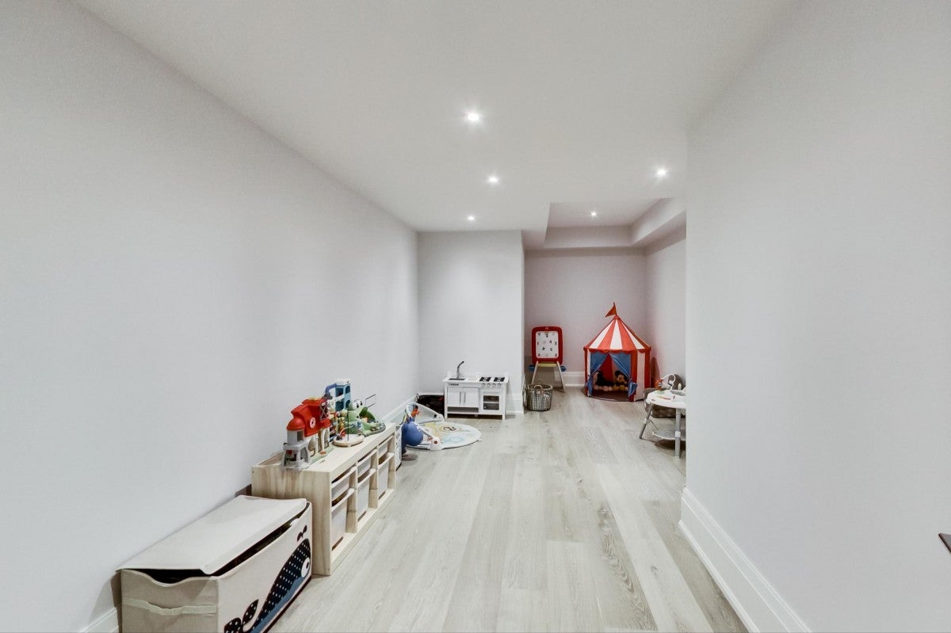
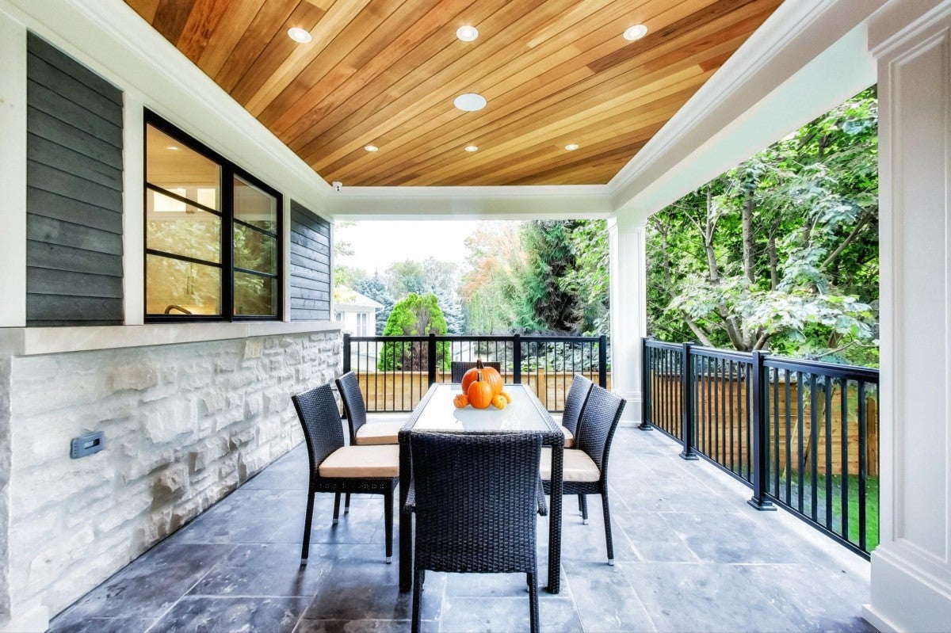
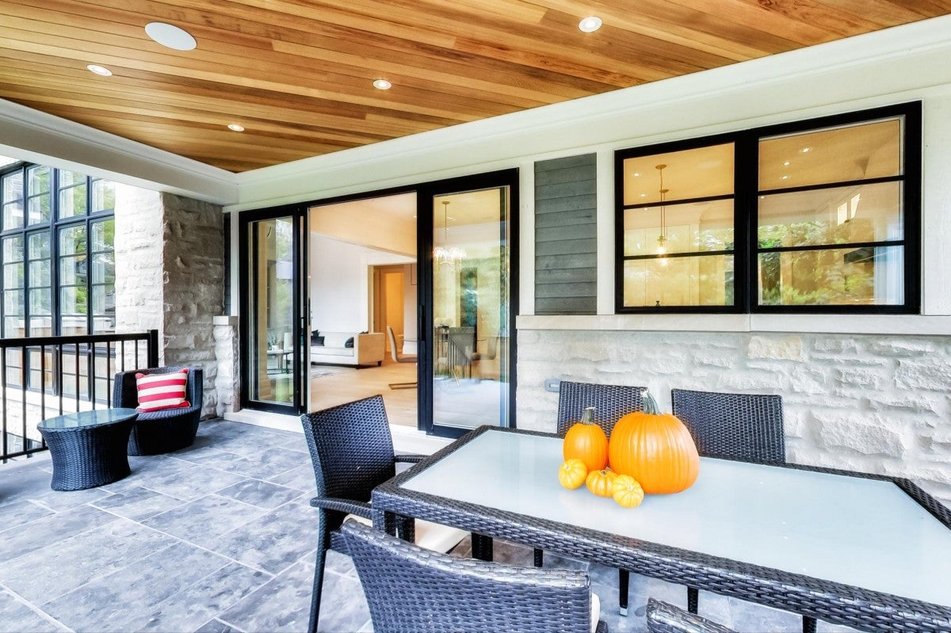
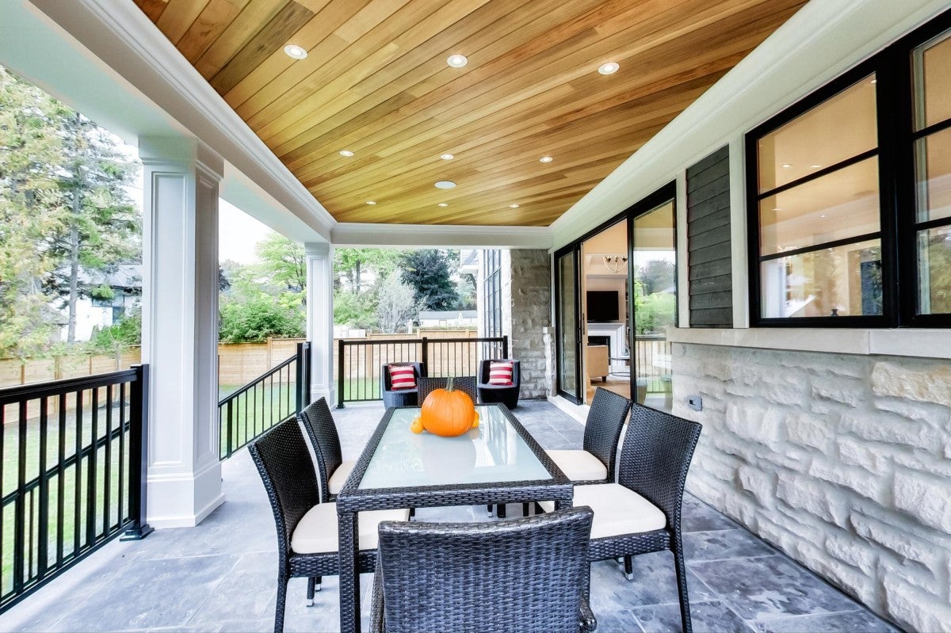
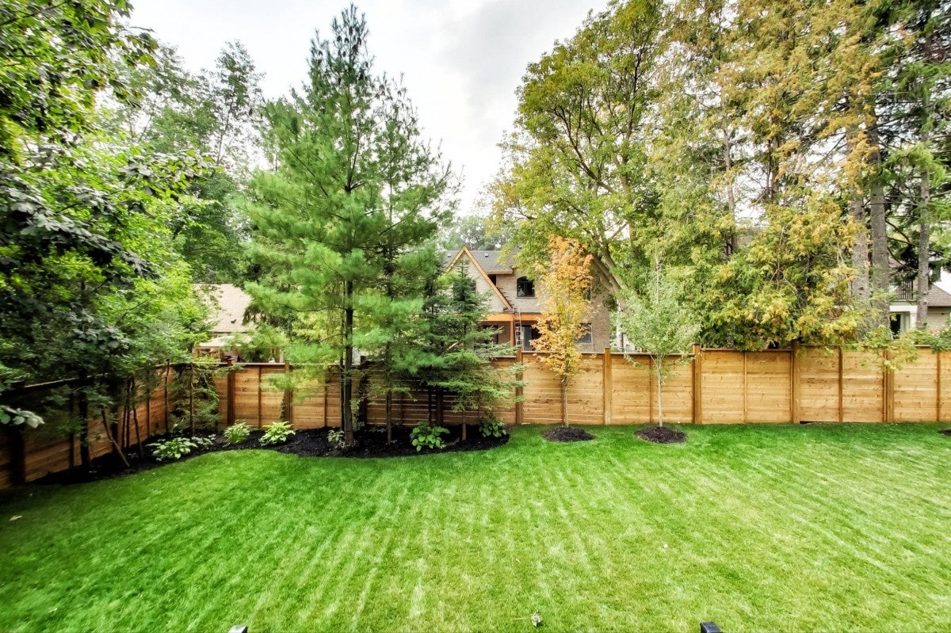
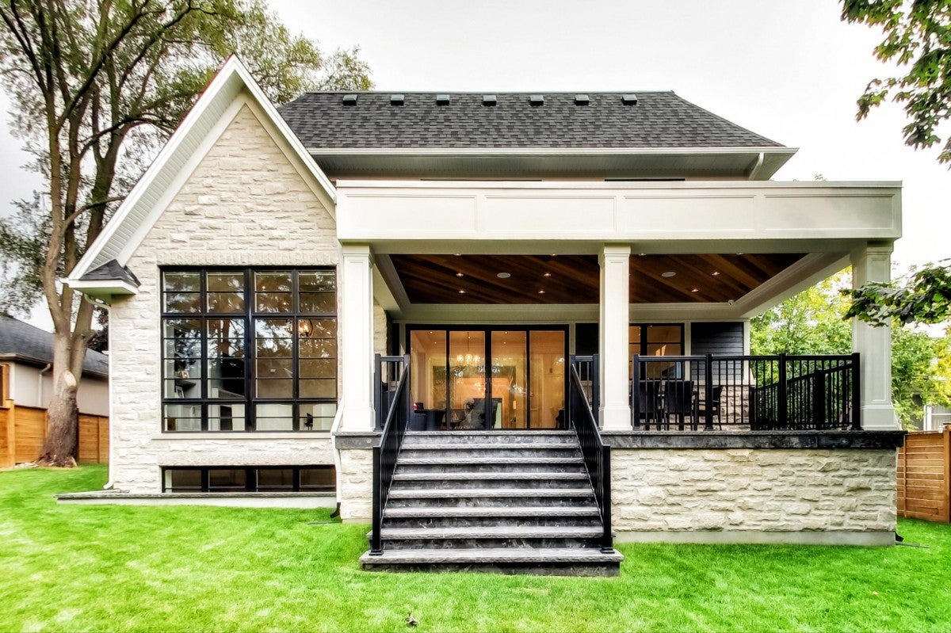
In-Floor Heating All Through Basement With Large Theatre Room & Stunning Wetbar. Oversized Private Backyard With Large Flagstone Covered Porch, & Cedar Ceiling. Indiana Limestone & Maibec Siding Exterior! Security System+Cams, B/I Speakers, Cvac, & More
In-Floor Heating All Through Basement With Large Theatre Room & Stunning Wetbar. Oversized Private Backyard With Large Flagstone Covered Porch, & Cedar Ceiling. Indiana Limestone & Maibec Siding Exterior! Security System+Cams, B/I Speakers, Cvac, & More
Address
1468 Kenmuir Avenue
List Price
$3,288,000
Property Type
Residential
Type of Dwelling
Single Family
Style of Home
2 Storey
Transaction Type
Sale
Area
Ontario
Sub-Area
Mississauga
Bedrooms
4 + 1
Bathrooms
6
Half Bathrooms
1
Lot Size
79 x 132 Feet
MLS® Number
XXX
Listing Brokerage
Royal LePage Signature Realty, Brokerage* - Bathurst - Toronto
Tax Amount
$6,183.00
Tax Year
2020
Heat Type
Forced Air-Gas
Construction Materials
Siding, Stone
Water Source
Municipal
Sewer
Municipal